1645 E Ganymede Drive, Tucson, AZ 85737
- $505,000
- 4
- BD
- 3
- BA
- 2,337
- SqFt




- Sold Price
- $505,000
- List Price
- $525,000
- Closing Date
- Apr 01, 2026
- Days on Market
- 116
- Status
- CLOSED
- MLS#
- 6952786
- City
- Tucson
- Bedrooms
- 4
- Bathrooms
- 3
- Living SQFT
- 2,337
- Lot Size
- 7,450
- Subdivision
- Catalina Shadows Resub
- Year Built
- 1995
- Type
- Single Family Residence
Property Description
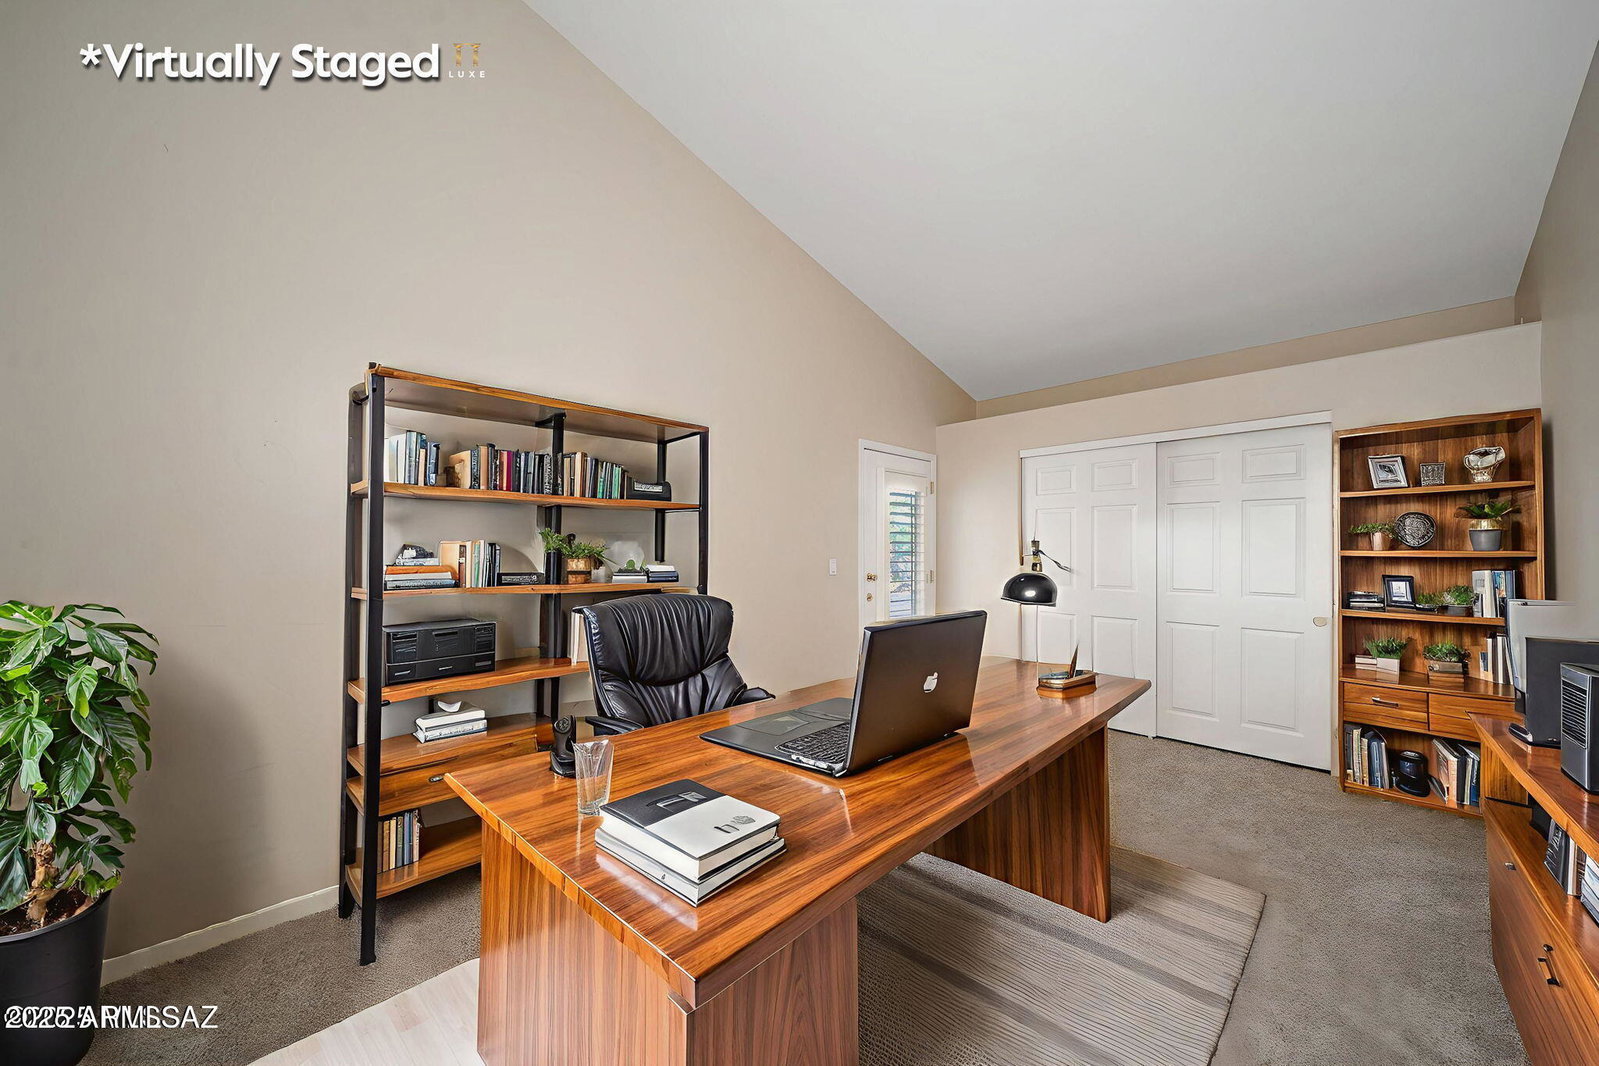
Seller to entertain/counter offers from $525k-$550k. Beautifully Maintained Home nestled within the vibrant Northwest Tucson community of Catalina Shadows. Seller offering $5,000 buyer credit for appliances/closing costs AND $5,000 loan buy down! This immaculate 4-bedroom, 2.5-bathroom home offers over 2,337 sqft of thoughtfully designed living space. Recent upgrades—including new carpet and fresh interior and exterior paint—create a truly move-in-ready experience. Step inside to a welcoming formal dining room and separate formal living room, both perfectly positioned to capture scenic Catalina Mountain views. The open family room features a soaring cathedral ceiling and gas fireplace, flowing seamlessly into a functional kitchen equipped with white appliances, a closet pantry, kitchen island with breakfast bar, and a bright breakfast nook. The spacious primary suite boasts vaulted ceilings and a charming bay window that fills the room with natural light. Its en-suite bathroom offers new tile flooring, a dual vanity, garden tub, walk-in shower, and a generous walk-in closet. Three additional bedrooms provide flexibility for guests, work, or hobbies - including one with double doors and a private patio entrance, ideal for use as a den or office. Outside, the peaceful, low-maintenance backyard showcases mature landscaping and offers ample room to unwind, entertain, or personalize with your favorite outdoor activities. This well-maintained home combines comfort, functionality, and breathtaking views - an exceptional find in a sought-after Tucson community.
Additional Information
- Elementary School
- Painted Sky Elementary School
- Middle School
- Coronado K-8 School
- Acres
- 0.17
- Architecture
- Contemporary
- Assoc Fee Includes
- Maintenance Grounds
- Hoa Fee
- $92
- Hoa Fee Frequency
- Quarterly
- Hoa
- Yes
- Hoa Name
- Catalina Shadows
- Builder Name
- Unknown
- Construction
- Wood Frame, Stucco
- Cooling
- Central Air
- Fencing
- Block
- Fireplace
- Family Room, Gas
- Flooring
- Carpet, Tile
- Garage Spaces
- 2
- Heating
- Natural Gas, Forced Air
- Laundry
- Inside
- Living Area
- 2,337
- Lot Size
- 7,450
- New Financing
- Cash, VA Loan, FHA, Conventional
- Other Rooms
- Family Room
- Parking Features
- Attached Garage
- Lot Features
- Adjacent to Wash, Gravel/Stone Front, Gravel/Stone Back
- Roofing
- Tile
- Spa
- None
- Stories
- 1
- Style
- Contemporary
- Subdivision
- Catalina Shadows Resub
- Taxes
- $4,432
- Tax Year
- 2025
- Water
- Pvt Water Company
Courtesy of 1912 Realty. 520-544-5555 Selling Office: Non-MLS Office.
Copyright 2026 Arizona Regional Multiple Listing Service, All rights reserved. The data relating to real estate for sale on this website comes in part from the Arizona Regional Multiple Listing Service. All information deemed reliable but not guaranteed and should be independently verified. All properties are subject to prior sale, change or withdrawal. Neither listing broker(s) nor Arizona Regional Multiple Listing Service shall be responsible for any typographical errors, misinformation, misprints and shall be held totally harmless.