Refine Search
Sort by
$2,025,000
7 Beds 7 Baths 6928880 MLS 5,619 SqFt.
Located at the base of Estrella Mountain, this newly completed contemporary residence is the only finished new-construction home currently available in Estrella—offering immediate move-in convenience and a smart opportunity in one of Goodyear's fastest-growing communities. Situated on a 1.2-acre lot, the home features 7 bedrooms, 7 bathrooms (5 full/2 half), and two versatile flex spaces ideal for a private office, fitness area, or guest suite. Interior highlights include polished concrete flooring, a built-in wine wall, prep pantry, expansive ceilings, and panoramic mountain views. The great room showcases a dramatic floor-to-ceiling fireplace with sliding glass doors that open to true indoor/outdoor living. Additional features include a 3-car garage, oversized RV bay, and a private pet lounge with direct yard access. A separate pool house with wet bar and full bath provides additional entertainment space or a comfortable guest retreat. A rare opportunity to own a completed luxury home in a rapidly developing community.

9520 S Krista Drive W, Goodyear

$1,650,000
4 Beds 5 Baths 6934057 MLS 4,148 SqFt.
Experience elevated living in this exquisite 4 bed, 4.5 bath estate on over an acre in prestigious Sarival Gardens. Showcasing a refined stone-accented façade, tumbled paver driveway, artificial turf, and a circular drive leading to 8 garage spaces—including an air-conditioned RV garage. Enter through a custom double iron door into a grand interior with 12-ft ceilings, Italian tile floors, and a split layout featuring a custom bar, wine cellar, and chef's kitchen with Wolf/Sub-Zero appliances, quartzite counters, and dual islands. The lavish primary suite offers a stacked-stone fireplace, spa-inspired bath, and boutique-style closet. Enjoy seamless indoor-outdoor living with a resort-style backyard, complete with pool/spa, outdoor kitchen, fire features, and mountain views.

16659 W Pima Street, Goodyear

$1,625,000
4 Beds 5 Baths 7064326 MLS 3,469 SqFt.
This pristine, nearly new and highly desirable Bacara model features a private front courtyard and detached casita and is situated on a premium golf course lot in a quiet section of the Tuscany Falls side of the award-winning golf resort community of PebbleCreek. Enjoy gorgeous views and stunning sunsets from your heated pool and spa as you look across green fairways, and sparkling lake waters, on the 8th hole of the Tuscany Falls West Course! Bright open concept living is yours with full-length/height multi-slide glass pocket doors that create a beautiful indoor/outdoor living space. This dreamy home centers around a beautiful, thoughtfully designed and customized Chef's Kitchen including a large walk-in pantry, a butler's pantry, Alder 42'' upper cabinets with dovetail drawers... soft-close hinges, pull-out shelves, crown molding, and upgraded hardware. Beautiful premium Cambria quartz countertops with a full-height backsplash, a large island, and designer pendant lighting are also featured. LG Signature stainless steel appliances, including a gas cooktop with a designer hood and additional cabinetry in the butler's pantry, complete the well- appointed kitchen. This highly desirable floor plan features three spacious en-suite bedrooms, a generous den, and an additional powder room in the main residence. The private detached casita serves as a luxurious fourth en-suite bedroom, bringing the home to a total of four private bedroom suites, four full bathrooms, and one powder room -- offering exceptional comfort and privacy for family and guests alike. The spacious great room is designed for comfortable living and effortless entertainment, showcasing coffered ceilings with four stunning architectural beams and a beautifully appointed bar center with wine and beverage refrigerators, creating the perfect space for gathering with family and friends. The grand primary en suite features an expansive semi-frameless and curbless walk-in shower with beautiful designer tiles, double vanities, and a generous walk-in closet with built-in organization. The generously sized laundry room offers plenty of storage with an entire wall of additional cabinetry and counter space. You'll appreciate additional design features such as two-toned paint, upscale lighting & ceiling fans, window treatments, tall baseboards, and upgraded flooring, including porcelain plank tile in the living spaces and upgraded carpet & pad in the bedrooms. The private detached casita provides a wonderful extension of the home, offering a peaceful retreat with its own private en-suite bathroom. Perfect for overnight guests, visiting family, or a secluded office space, this versatile suite delivers comfort and privacy while enhancing the ideal resort lifestyle. The picturesque backyard retreat offers highly desirable southern exposure and an expansive extended patio finished with beautiful porcelain plank tile, creating the perfect setting for outdoor living. This entertainer's dream features a stunning stacked stone fireplace with mounted TV (included), a heated pool and spa with soothing stacked stone water features, and convenient electronic remote-controlled sunshades for year-round comfort and enjoyment. Perfectly situated on the golf course, the backyard provides a wonderful sense of privacy and peace of mind, allowing you to relax in the pool and spa without worrying about stray golf balls. (The owners have never had a single golf ball enter the yard!) There is a 3-car garage with built-in cabinetry, epoxy flooring, rain gutters, and an Ultima Green NAC whole-house water filtration system. This SPECTACULAR HOME truly has it all! Smart Design, High-End Finishes and Endless Entertainment Opportunities. Don't wait to start living the resort lifestyle; take advantage of the opportunity to see this one-of-a-kind, true PebbleCreek Dream Home today! (Full list of upgrades and features is available in the document section) Furniture package available outside of escrow.

16585 W Monterey Way, Goodyear

$1,625,000
3 Beds 4 Baths 7060476 MLS 3,079 SqFt.
Experience mountain lodge elegance reimagined with refined luxury in this extraordinary residence, where timeless architecture and sophisticated design combine to create a home that is as breathtaking as its surroundings. Every available builder expansion was thoughtfully incorporated, resulting in expansive living spaces that perfectly balance grandeur with warmth, comfort, and effortless livability. The luxurious owner's retreat is a true sanctuary, offering panoramic mountain and golf course views, a spa-inspired bath, and an expansive custom-designed his-and-her walk-in closet that rivals those found in luxury resorts. This is far more than a home--it is an exceptional lifestyle destination where luxury resort living come together to create an experience unlike any other. Each of the three spacious bedroom suites has been thoughtfully designed as a private retreat, complete with its own en-suite bath featuring oversized walk-in showers adorned with hand-selected floor-to-ceiling designer tile. Every suite showcases its own distinctive character, providing family and guests with exceptional comfort, privacy, and a true resort-style experience. Designed to embrace Arizona's coveted indoor-outdoor lifestyle, the spectacular backyard is an entertainer's dream. Enjoy a heated pool and spa, extensive paver hardscaping, multiple covered gathering areas, lush professional landscaping, and generous outdoor living spaces that invite year-round entertaining while capturing the beauty of the surrounding desert landscape. The expansive covered entertainment patio is further enhanced by three built-in 220-volt electric heaters, allowing you and your guests to comfortably enjoy outdoor living during Arizona's cooler evenings without sacrificing the elegance or openness of the space. Luxury extends well beyond what meets the eye. Additional features include an air-conditioned three-car garage, an owned solar system with three Enphase battery backup packs, premium designer window coverings, upgraded interior doors and hardware, and an impressive collection of electrical, structural, and custom enhancements that reflect the home's exceptional craftsmanship and attention to detail. As a resident of PebbleCreek, you'll enjoy an unparalleled resort lifestyle featuring championship golf, world-class pickleball and tennis facilities, resort-style pools, state-of-the-art fitness centers, exceptional dining, and more than 100 clubs and social activities--making PebbleCreek one of Arizona's premier luxury active adult communities.

16612 W Pinchot Avenue, Goodyear

$1,625,000
4 Beds 5 Baths 6728156 MLS 4,759 SqFt.
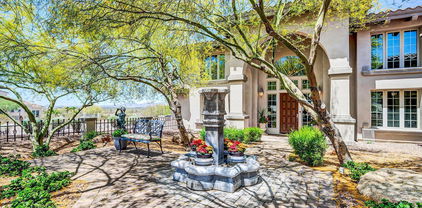
Imagine, Estrella's finest, Custom Retreat, stargazing in your Cascading Waterfall, Saltwater Pool ~ Spa, Resort Backyard: Outdoor Kitchen, Travertine Covered Patio encompassing Panoramic Views w 2 Rooftop Decks! Breathtaking Courtyard entry adorned with Stone Fountain. Stunning Architecture, Exquisite Lighting & Chef's Kitchen boasts Custom Cabinetry, Thermador Appliances, Pot filler, 6 Burner Gas Cooktop w/ Griddle, Gorgeous Granite & Huge Island. Flooring w/ Inlaid Tile, Crystal Chandeliers, Central Vac, 3 Gas Fireplaces, Surround Sound. Primary En-Suite adorned with Luxurious Spa Bath. Thermador Espresso Machine. Designer Secondary Baths w/ Vessel Sinks, Gold Plated Faucets! Surround Sound. Incredible Custom Home located in the Summit of Estrella Mountain Ranch Consisting of 4 bedrooms, 4.5 baths, large office with fireplace, game room with wet bar. 2 roof top decks along with huge windows throughout the house provide breathtaking mountain views from every angle. Paved private drive with ample parking. Custom ironwork & lighting - gorgeous entry w/courtyard & stone fountain. Beautiful woodwork -Chef's Kitchen w/custom cabinetry & built-in Thermador appliances, pot filler, 6 burner gas cooktop w/ griddle, Level 6 granite, huge island. Remarkable flooring w/ inlaid tile - Luxurious spa master bath with jetted tub / built-in-media controls & Thermador espresso machine. Designer secondary baths w/ vessel sinks - central vac, 3 gas fireplaces, surround sound throughout. Spectacular Saltwater pool w/ spa & waterfall. Spacious covered patios w/ Travertine flooring & pool decking, built-in BBQ All of this within the exciting community of Estrella Mountain Ranch with its 72 acres of lakes, 3,000 sq ft fitness center overlooking the 12,000 sq ft water-park with water slides and heated lap pool. Estrella Mountain residents enjoy over 40 acres of parks that include pathways, pavilions, an amphitheater, basketball, tennis, pickle-ball and volleyball courts. On the lake north lake is the Yacht Club that offers sailboats, paddle boats, canoes, and kayaks. Over 50 miles of hiking and well-designed mountain biking trails. Estrella is also home to a par-72, 18-hole championship golf course designed by award-winning Nicklaus Design.

9233 S Krista Drive E, Goodyear

$1,573,000
3 Beds 3 Baths 6993145 MLS 3,071 SqFt.
This masterpiece is the epitome of sophistication, elegance, and intentional design. No detail has been overlooked and no expense spared in this stunning Solstice model, completed in 2024. Perfectly positioned to capture serene water and golf course views, the setting is as breathtaking as the home itself. From the moment you enter, the flawless design and refined finishes make an unforgettable impression. A dramatic motorized glass wall seamlessly merges indoor and outdoor living, creating the ultimate Arizona lifestyle experience and ideal for effortless entertaining. The private guest suite features its own sitting area, offering luxurious accommodations for visitors or serving perfectly as a mother-in-law suite. The replacement cost to replicate this exceptional property would far exceed its value today. Impeccably maintained and thoughtfully designed, this extraordinary residence is move-in ready and prepared to deliver the elevated lifestyle you've been dreaming of! Upgrades & Enhancements $293K in Builder Upgrades $365K Lot Premium $101K Professionally Designed Landscaping Air Conditioned Garage with Epoxy-Coated Concrete Floor Motorized Rear Patio Screens Designer Dimmers to Light Switches Under-Cabinet Lighting in Kitchen & Sitting Room Motorized Window Coverings Exterior Privacy Screens Custom Media Wall Featuring 84" Linear Fireplace Upgraded Ceiling Fans & Designer Light Fixtures Crown Molding Throughout Upgraded Water Softener System & Reverse Osmosis Jetted Tub with Fireplace in Main Suite

3339 N 165th Drive, Goodyear

$1,495,000
3 Beds 5 Baths 6900004 MLS 3,469 SqFt.
Discover luxury living in this highly sought-after Bacarra model located on the golf course in the prestigious PebbleCreek active adult community. This beautifully appointed home offers breathtaking golf course and mountain views, and is just a short walk from the clubhouse and community amenities. Inside, you'll find 3 spacious bedrooms, 5 bathrooms, and a separate casita—perfect for guests, a home office, or hobby space. The heart of the home features an open-concept layout, high-end finishes, and large windows that frame the stunning outdoor scenery. Step outside to your private backyard oasis with a sparkling pool, extended covered patio, and beautifully landscaped yard—ideal for entertaining or relaxing. Enjoy an oversized 3-car garage, perfect for vehicles, golf carts, and extra storage. Selling below replacement cost at approx. 1,750,000 Living in PebbleCreek means access to world-class amenities including: Championship golf courses Multiple resort-style pools Modern fitness centers Pickleball and tennis courts A 332-seat performing arts theater On-site restaurants and bars Dozens of clubs, events, and social activities This is more than just a homeit's a lifestyle.

3051 N 164th Avenue, Goodyear

$1,430,000
4 Beds 5 Baths 6925053 MLS 3,658 SqFt.
A Masterpiece of Modern Desert Luxury 4 Bedrooms | 4.5 Baths | 3,658 SQ FT | 3-Car Garage Welcome home to your custom 3,658 sq. ft. estate in the exclusive Estrella Mountain Ranch community — where elegance, lifestyle, and natural beauty converge. With 4 en suite bedrooms, 4.5 baths, and designer details throughout, this home delivers a perfect balance of clean, sophisticated lines and the comfort of home. Interior Highlights: Chef's kitchen with full-ceiling cabinetry, Sub-Zero refrigerator, KitchenAid 48'' smart range, Wolf appliances (espresso, steamer, wine cooler, beverage cooler), 6' x 12' quartz island, pot filler, reverse osmosis, and walk-in pantry with marble countertops. -Great room with 8' custom steel door, 5.5' remote-controlled fireplace, and custom library wall with ladder. -Primary suite features a spa bath with soaking tub, large dual rain-head walk-in shower, Toto smart toilet, and massive custom closet. All bedrooms have elegant en suite baths with custom tiling and marble countertops for a clean, luxurious look. -Expansive laundry with marble counters, sink, and abundant storage. Outdoor Living: 16' panoramic slider opens to a backyard paradise with stunning views, a saltwater pool/spa, 28' x 16' pergola with outdoor kitchen (Lion grill, sink, refrigerator), 4-hole putting green, fruit trees, and automated lighting. Garage & Systems: 3-car garage with storage room, 2 EV chargers, Navien tankless hot water heater, whole-house humidifier, and water softener. All located within the private gated neighborhood of Sonoran Vistas. Community Value: Living here means exclusive access to Estrella Foothills amenities, including the private Troon-managed golf course, resort-style clubhouses with restaurants, fitness centers, swimming pools, child care, pickleball and tennis courts, miles of hiking and biking trails, and more, all set against the breathtaking backdrop of the Estrella Mountains. This home is more than a residence; it's a resort lifestyle redefined. Reach out for your private tour today.

17688 W Paseo Way, Goodyear

$1,395,000
3 Beds 4 Baths 6921057 MLS 3,206 SqFt.
This exquisitely designed home, set on a sprawling private lot, is a true entertainer's paradise, offering breathtaking mountain, water, and golf course views. From the moment you arrive, you're greeted by a charming front courtyard and a covered patio with 5 cozy gas fireplaces, setting the tone for the luxurious experience inside. Step through the door, and you'll immediately notice the attention to detail and high-end finishes that elevate every space. With an open-concept floor plan, the home features multiple gathering areas, making it perfect for both intimate evenings and grand celebrations. The impressive great room is a showstopper, complete with theater-style lighting, crown molding, and a custom entertainment center that houses an 80-inch TV, an electric fireplace, and a state-of-the-art 6.1 surround sound system. For those who enjoy a more social setting, the unique pub room is a standout. With its electric fireplace, large screen TV, beamed ceilings, and walk-up bar, it's a space that effortlessly combines comfort and style. The office/game room is equally as stunning, with its maple wood-beamed ceilings and matching walls, complemented by built-in bookshelves that add warmth and character. This home is filled with thoughtful upgrades and features too numerous to mention, all of which come together to create a space that's truly worthy of a magazine cover!

2004 N 168th Avenue, Goodyear

$1,370,000
3 Beds 4 Baths 6907301 MLS 3,325 SqFt.
Discover luxury living in this highly sought-after Montara model located on the golf course in the prestigious PebbleCreek active adult community. This beautifully appointed home offers breathtaking golf course and mountain views, and is just a short distance from the clubhouse and community amenities. Inside, you'll find completely remodeled home with 3 spacious bedrooms and large den, 3.5 bathrooms that includes separate oversize casita—perfect for guests, a home office, or hobby space. The heart of the home features an open-concept layout, floor to ceiling temperature controlled wine cellar, high-end finishes and monagram luxury appliances. Large windows frame the stunning outdoor scenery of the golf course and golf green. The open-concept layout creates a seamless flow from the spacious great room to the gourmet kitchen and dining are ideal for entertaining or simply enjoying the tranquil golf course views. The luxurious primary suite offers a peaceful retreat with an updated en-suite bath, dual vanities, and a large walk-in closet. A well-appointed guest bedroom and a versatile den or office complete the main house. Outdoors, Enjoy heated swimming pool, hot tub, firepit and also enjoy panoramic golf green views from your expanded covered patio, perfect for dining al fresco or relaxing in the Arizona sunshine. The beautifully landscaped backyard includes low-maintenance desert plantings and ample space for entertaining. The oversize casita, complete with a full bath and private entrance, adds tremendous flexibility to the floor plan. This home comes fulled equipped with grandfathered owned solar, all new air conditioners as well as many other upgrades. Enjoy an oversized 3-car garage, perfect for vehicles, golf carts, and extra storage. Living in PebbleCreek means access to world-class amenities including: 3-Championship golf courses Multiple resort-style pools Modern fitness centers 36 Pickleball courts and tennis courts A 332-seat performing arts theater On-site restaurants and bars Dozens of clubs, events, and social activities This is more than just a home it's a lifestyle.

2215 N 169th Avenue, Goodyear

$1,349,000
3 Beds 4 Baths 7001754 MLS 2,761 SqFt.
There is simply nothing else like it in PebbleCreek this is luxury living redefined. This exceptional 3 bed, 3 bath + den Tesoro with private-entry casita offers 2,761 sq ft of thoughtfully designed elegance, combining high-end finishes with effortless indoor-outdoor living. From the moment you enter the private courtyard, you're welcomed into a true designer's dream creating a grand first impression while offering privacy and charm for both everyday living and guest arrivals. The expansive great room features a stackable moving glass wall system with a pleated retractable screen, seamlessly blending indoor comfort with outdoor resort-style living perfect for entertaining or simply enjoying Arizona's beautiful evenings. A sleek electric fireplace and modern two-tone paint create a warm yet sophisticated ambiance, while a 44-bottle wine refrigerator elevates your hosting experience. The chef's kitchen is nothing short of spectacular designed for both beauty and function. A built-in gas package with gas cooktop delivers precision cooking, while 42" upper cabinets with crown molding maximize storage and elevate the space. Quartz countertops extend through the kitchen, butler's pantry, and wet bar, creating a cohesive, high-end design. Thoughtful upgrades such as pull-out shelving, a wood spice drawer, stemware rack, and Blanco undermount sinks ensure everything is within reach making cooking, hosting, and daily living effortless. Retreat to the extended primary suite, where luxury meets comfort. The expanded layout offers a large walk-in shower, extended mirrors to the ceiling for a bright, open feel, a spacious walk-in closet, and a dedicated vanity area creating a spa-like escape designed for relaxation and ease. Cultured marble finishes add timeless sophistication and durability. Step outside to your extended back patio and private pool an entertainer's dream designed for unforgettable gatherings. A gas fireplace creates the perfect setting for cozy evenings under the stars, while the built-in BBQ under a shaded pergola allows for effortless outdoor dining and hosting year-round. This is a backyard you truly won't want to leave. The private casita with its own entrance off the courtyard offers incredible flexibility ideal for guests, multigenerational living, or a private office. Complete with upgraded finishes, a refrigerator, built-in microwave, and abundant storage, it provides comfort, convenience, and independence all in one. Additional spaces continue to impress, including a den with French doors perfect for a home office or quiet retreat and a well-appointed laundry room with added upper cabinetry and a sink, bringing both function and organization to daily living. Every detail has been thoughtfully considered, including a 4-foot extended garage with golf cart space for added versatility, tankless hot water for energy efficiency and endless supply, a water purification system and soft water loop for enhanced quality of living, and epoxy garage floors with built-in cabinets and workbench creating a clean, polished, and highly functional space. Beyond the home, enjoy the unmatched lifestyle that makes PebbleCreek so highly sought after featuring 36 pickleball courts, championship golf, tennis, bocce ball, five resort-style pools, state-of-the-art fitness centers, a full-service spa, multiple restaurants, a theater, ballroom, two clubhouses, and over 200 clubs and activities designed to keep you as active and social as you desire. This is more than a home, it's a lifestyle upgrade. Better than new and available now without the build time, this one-of-a-kind property is a rare opportunity you don't want to miss.

2690 N 169th Drive, Goodyear

$1,300,000
4 Beds 4 Baths 7049390 MLS 3,413 SqFt.
Recognized as the Best Home on the recent Broker Tour! Nestled on an elevated, hillside corner lot in Estrella, this brand-new, 3,413-square-foot custom home showcases impressive Santa Barbara architecture, a private south-facing backyard and a seamless great room floor plan featuring soaring 16-foot ceilings with exposed beams, a cozy gas fireplace in a striking herringbone tile pattern and premium wood plank-style tile flooring. Natural light floods the great room through the custom-built floor to ceiling, black wrought iron and glass front entry door and through five spectacular black wrought-iron and glass, double arched doors, three opening to the expansive rear covered patio and two leading to a charming front courtyard patio. The gourmet chef's kitchen is a masterpiece, upgraded with quartz countertops, an oversized custom built kitchen island with soft close custom cabinetry and premium Forno appliances, including a built-in 60-inch-wide stainless-steel refrigerator/freezer and a professional 8-burner gas range with double oven and separate pot filler located above the stove. It is perfectly complemented by a separate, fully equipped secondary "dirty kitchen" featuring Frigidaire appliances for discrete meal preparation and catering. Nearby, a bright breakfast nook offers the perfect spot for casual, everyday dining. Next to the walk-in pantry and the formal dining area, a functional serving station complete with a dedicated beverage fridge offers the ultimate setup for hosting. Designed with both luxury and functionality in mind, the residence features a split-bedroom layout that prioritizes privacy. The magnificent owner's suite is a true sanctuary, accented by an elegant, tray ceiling and a spa-like en-suite bath that flows seamlessly into an expansive walk-in closet. Bedroom four serves as a private guest suite with its own dedicated bath, walk-in closet and double French doors that lead to the backyard. The remaining two secondary bedrooms feature large walk-in closets and share a full Jack & Jill bathroom. You'll also find an expansive laundry room with built-in storage cabinets with a utility sink and an indoor powder room that also provides direct access to the rear yard. The exterior grounds showcase natural and professionally installed desert landscaping, complemented by an elegant paver walkway and driveway that leads to an oversized three-car garage. Adding to the home's immense appeal is its location within the premier, resort-style master-planned community of Estrella. Residents enjoy access to top-tier amenities, including 72 acres of community lakes with a non-motorized Yacht Club offering complimentary kayak and sailboat use, over 65 miles of scenic hiking and biking trails, and more than 50 neighborhood parks. The neighborhood features the state-of-the-art Starpointe Residents Club and Presidio Residents Club, which host full fitness centers, resort-style pools, a waterpark and courts for tennis and pickleball. Golf enthusiasts can also take advantage of resident rates at the championship Golf Club of Estrella.

18609 W Porter Drive, Goodyear

$1,300,000
3 Beds 4 Baths 6950716 MLS 3,144 SqFt.
EXCEPTIONAL!! ONE OF A KIND!! Be quick - won't last for long! Sellers' tastes are Classy & Comfy! Beginning with the designer walkway and entering the home through the beautiful front door. The foyer exudes wamth and will draw your eyes to all the exciting features the home offers, such as the beam ceilings the decorative doors, and woodlike tile flooring. The entryway can lead you to the guest suite with its own bath and walk-in, tile surround shower, walk-in closet and plantation shutters. TV will convey. Or, you can walk down the hallway to the spacious inviting den with an accent wall of Cedar Tongue and Groove wood and the gorgeous book shelf will remain. Should your path lead you to the Great room, you will enjoy the ''hub'' of the home where it is evident that many guests have been entertained. The open floor plan is perfect for entertaining. The great room features 9'+ coffered ceilings, a classy brick accent wall with the other wall featuring built-in upper and lower cabinets and fridge/freezer combination giving you the ease of serving refreshments w/ice to your guests. The custom designed kitchen will have your guest congregating around the extended kitchen island with its gorgeous Quartz counters, undermount Kohler barn sink and admiring the vent hood, which could actually be considered a piece of art, it is stunning. The custom designed cabintery with glass fronts was very well planned to utilize the spaces, such as the pull-out spice rack and cookie sheet drawers. Close by is the butler's pantry featuring a new wine fridge and a walk-in pantry with a spectacular Barn door! The dining room is conveniently situated next to the kitchen offering yet another lower cabinet allowing space for serving dishes or decorative items to be displayed. The chandelier is a perfect fit and focal point. Great views of the manicured backyard and wooded common area. Easy access to the dynamite outdoor living spaces from dining room and great room. Remote controlled blinds throughout the home except Owners suite, guest suite and den. Owners suite is its own sanctuary, with soothing colors, spacious enough for most furnishings, plantation shutters, seperate door to bathroom that features a large roll-in shower, tile surround and pebble style flooring, large vanity with dual sinks. Walk-in closet with an array of built-ins. Powder room is located at the front hallway and features a designer sink and fun tiled wall. A great amount of your time will be spent enjoying your outdoor living spaces!! Features covered patio and pergola, remote blinds, media wall with gas fireplace and TV (will convey),built-in BBQ grill, Green Egg, Travertine tile, privacy and South facing. Walkway to the FURNISHED CASITA offering living room, bedroom with king size bed and bathroom with designer sink and tile shower!! Some personal decorative items will not convey, PERFECT for longer term guests! The property is entirely fenced with either view fencing or block wall with a gate at the front of the home.. The laundry room was extended 4' with a sink and creative bar for hanging clothes. Perfect for hobbies including sewing! Right outside the laundry room is access to the garage and hallway with another built-in lower cabinet. The 3 full-sized, attached garage includes attached cabinets, side door to the finished outside area, epoxy flooring, and hot water heater with re-cirrculation pump. OWNED ARGENT/ SOLAR EDGE SYSEM 30 panels, upgraded to PVC piping drip system, RO system, rain gutters. Exterior painted October 2025. Phethora of STORAGE!! EZ GO electric golf cart with 2 yr old ECO lithium battery and custom cold weather covering is included. MUST visit to truly appreciate "it's personality"! PebbleCreek is an award winning active adult community offering 3-18 hole golf courses, Pickleball, tennis, Bocce ball, softball, Indoor/outdoor swimming pools, 2 restaurants, theater, fitness centers, creative center, over 200 clubs to join! Be as busy as you wish!!

16773 W Sheridan Street, Goodyear

$1,290,000
3 Beds 3 Baths 6910513 MLS 3,000 SqFt.
Luxury modern living in Estrella! This custom home on a gated cul-de-sac lot features 3 beds + office/den, 3 baths, and an oversized 3-car garage (853 sq ft) with 10ft RV gate/parking. Stunning design with vaulted ceilings, open kitchen/dining/living, and four 16ft multi-sliders blending indoor/outdoor living. Chef's kitchen offers quartz counters, waterfall island, walk-in pantry, skylights, and 48'' Bertazzoni range. Owner's suite boasts spa bath with freestanding tub, rainfall shower & huge walk-in closet. Oasis-style backyard includes a custom pool w/water features, spa, pergola, fire pit, BBQ & turf. Steps to Estrella's lakes, trails, pools, gym, dining & more—an AZ lifestyle at its finest!

17934 W Estes Way, Goodyear

$1,250,000
2 Beds 3 Baths 7014127 MLS 2,750 SqFt.
Golf Course Living in Tuscany at PebbleCreek Rarely available and beautifully appointed, this 2021 Solstice model is ideally positioned along the 8th hole of the Tuscany West Golf Course, offering sweeping fairway and mountain views in a setting that feels like new. Designed for both comfort and elegance, the home features a full three-car garage, custom paved driveway and walkways, and a resort-style backyard complete with a sparkling pool, custom lighting, tranquil water features, and a relaxing spa. The north/south orientation enhances natural light while capturing picturesque views of the golf course, mountains, and outdoor living spaces. Inside, the thoughtfully designed floorplan showcases an expansive walk-in pantry as well as a convenient butler's pantry with upgraded white Shak -style cabinetry. The gourmet kitchen is a true centerpiece, highlighted by an oversized island with Cambria quartz countertops, premium Wolf appliances, a full designer backsplash, soft-close drawers, additional lower cabinetry storage, and a built-in trash compactor. The spacious great room seamlessly blends indoor and outdoor living, featuring fully stackable sliding doors that open to a travertine patio and pool area--perfect for entertaining or enjoying Arizona's beautiful weather. Additional features include luxury vinyl plank flooring throughout, a private den with locking doors, and a state-of-the-art surround sound system. Both the primary and guest suites offer private en-suite bathrooms and generous walk-in closets, providing comfort and privacy for residents and visitors alike. Expanded bump-outs in the garage and bedrooms enhance the home's already generous proportions, while modern conveniences such as an electric vehicle charging station and garage service door add everyday practicality. This exceptional property presents a rare opportunity to own on one of the most desirable streets in the Tuscany neighborhood of PebbleCreek. Don't miss your chance to experience elevated golf course living at its finest.

16588 W Pinchot Avenue, Goodyear

$1,249,000
3 Beds 4 Baths 6950802 MLS 2,558 SqFt.
Discover exceptional resort-style living in this highly upgraded Treviso model home located in the award-winning PebbleCreek active adult community. This rare offering includes a detached casita, private pool and spa, owned solar, the perfect blend of luxury, comfort, and functionality. This home features an open living area, kitchen and an amazing custom bar, perfect for entertaining and gathering with guests. The custom pool and elevated spa, multiple seating areas, and mature desert landscaping create your own serene oasis—ideal for entertaining or quiet evenings under the Arizona sky. Inside, the popular Treviso floorplan showcases an elegant open-concept design with premium upgrades thr and enhanced architectural details. The gourmet kitchen features a spacious island, abundant storage, and ideal flow for hosting family and friends. The detached casita offers the perfect guest retreat with its own bedroom and bathroom providing comfort and privacy for visitors. The extended garage delivers extra space for vehicles, a golf cart, or workshop needs. Energy-efficient owned solar adds tremendous value, reducing monthly utility costs while supporting sustainable living. Living in PebbleCreek, you'll enjoy world-class amenities including 3 championship golf courses, resort pools, state-of-the-art fitness centers, 36 pickleball and tennis courts, creative arts studios, on-site restaurants, and a full calendar of clubs and events all within a secure, beautifully maintained 55+ master-planned community. This Treviso home offers unmatched upgrades, indoor-outdoor living, and premium features rarely found in one property. A true PebbleCreek gemmove-in ready and designed to impress.

2747 N 168th Avenue, Goodyear

$1,225,000
2 Beds 3 Baths 7009911 MLS 2,726 SqFt.
Exquisite Golf Course Living with Unmatched Views & Luxury in the Award-Winning Golf Course Community of PebbleCreek is now available! This highly desirable Avalon model home is perfectly positioned on a Premier Golf Course lot. This exceptional residence captures gorgeous green, water, and mountain views, all beautifully framed by breathtaking Arizona sunrises and sunsets with ideal North/South exposure. From the moment you arrive, the home's impressive curb appeal sets the tone, featuring stone veneer elevation, upgraded garage doors with windows, and a welcoming travertine porch and walkway. Inside, refined architectural details abound, including 9'-11' ceilings, 8' interior doors, elegant, coffered ceilings in the entry and great room, and expansive center-opening patio doors that seamlessly blend indoor and outdoor living. Designed with both sophistication and comfort in mind, the interior showcases porcelain tile throughout the living spaces, plush upgraded carpet in the bedrooms, plantation shutters, designer lighting, ceiling fans, and thoughtfully placed recessed lighting. The great room is anchored by media wall with an electric fireplace and enhanced with surround sound for an elevated living experience. The gourmet kitchen is truly a chef's dream, featuring white Shaker cabinetry with crown molding, soft-close doors and drawers, dovetail construction, pull-out shelving, and custom storage solutions. Premium GE Monogram appliances include a gas cooktop with upgraded hood, wall oven, convection oven w/ air fryer and dehydrator, and built-in microwave. Quartz countertops, a full-height backsplash, Blanco sink, walk-in pantry, and an expansive butler's pantry with additional cabinetry and Kohler stainless steel sink complete this exceptional space. The luxurious primary suite offers private patio access through French doors and a spa-inspired bath featuring a spacious curbless shower with full-height tile, dual sinks, heat lamp, and custom organizational systems in the oversized walk-in closet. A private guest ensuite also boasts a fully tiled shower and generous walk-in closet, ensuring comfort and privacy for visitors. Additional interior highlights include an extended den with double doors, a beautifully appointed powder room, a valet area with quartz counters, and an expanded laundry room with extensive cabinetry and workspace. Step outside to your resort-style backyard, where a 10' extended travertine patio offers the perfect setting for entertaining or relaxing while enjoying panoramic views. Thoughtful amenities include infrared ceiling heaters, multiple ceiling fans, a commercial misting system, outdoor flowerpots, gas BBQ stub, TV setup, and dedicated electrical for a future water feature. This home is as efficient as it is luxurious, featuring OWNED SOLAR, variable speed HVAC, a whole-house water softener, reverse osmosis system, and recirculating pump. The extended 3-car garage is a standout, offering epoxy flooring, a mini split system, built-in cabinetry, workbench, additional lighting, EV/golf cart charging, and a service door. You will also enjoy the 10.6 X 23.5 travertine storage pad on the side of the house with a full-length travertine walkway. Every detail has been carefully curated, from high-end finishes to advanced functionality, creating a highly desirable home that is both elegant and effortlessly livable. Don't miss this unique opportunity! A complete list of upgrades and features is available in the Document Section. Furniture Package Available outside of Escrow.

16709 W Roanoke Avenue, Goodyear

$1,175,000
6 Beds 5 Baths 6845711 MLS 4,057 SqFt.
Nestled in the exclusive gated community of Sonoran Vistas and surrounded by natural desert, this custom home exudes luxury. Built on a private ~ 1/2 acre lot with no homes behind, your views extend beyond the infinity-edge pool to beautiful Arizona sunsets + mountain vistas. Grand archways and floor-to-ceiling windows greet you at the entrance and spacious family room. Downstairs you'll find the primary bedroom, office, wine room, and 2 laundry spaces. Upstairs are 4 bedrooms, laundry, and a theater room retreat. Relax in the poolside ramada with friends and family, while taking in the picturesque desert views. Car enthusiasts will enjoy the 5-car garage with its own office + bathroom. Estrella Mountain Ranch provides world-class golf, family fun, and amenities. Come see your new home!

17636 W Paseo Way, Goodyear

$1,168,000
5 Beds 4 Baths 6915719 MLS 3,506 SqFt.
Welcome to a one-of-a-kind luxury retreat—an entertainer's dream set on a full-acre corner lot in Vanderbilt Farms. The main home offers 4 bedrooms, 2 full & 2 half baths, a thoughtful layout designed for comfort and privacy. At the heart of this home lies a stunning open-air courtyard, seamlessly accessible from four different rooms—creating a natural flow and effortless connection throughout the residence. This rare architectural feature brings the outdoors inside, offering abundant natural light and a tranquil retreat just steps from your living spaces. The courtyard serves as a perfect gathering place for family and friends, complete w/ a built-in outdoor fireplace that sets the mood for cozy evenings, entertaining, or simply relaxing under the stars. Whether you're enjoying morning coffee, hosting an intimate dinner, or gathering around the fire on a cool evening, this space embodies indoor-outdoor living at its best. The detached casita has 1 bedroom, a full bath, and has been fully upgraded with its own kitchen and laundry, making it a self-sufficient retreat for guests or multi-generational living. Outdoors, the backyard transforms into a private resort with lush landscaping, a sparkling pool, covered patio, and a brand-new lighted pickleball court for endless fun day or night. The 3 car garage boasts over 12-ft ceilings, easily accommodating a car lift for enthusiasts or extra storage. Set on a fully landscaped acre with flood irrigation, mature greenery, and producing lemon and orange trees, this property is the perfect blend of elegance, functionality, and lifestyle-ready to be its next owners dream home. **Whole home audio system conveys.** Pool table, and riding lawnmower are available on a separate BOS. 2 Tonal workout systems do not convey, however, may be negotiable with the right offer. Lift in garage does not convey. **

16490 W Pima Street, Goodyear

$1,165,125
3 Beds 3 Baths 6953145 MLS 2,538 SqFt.
Welcome to your dream ESTATE in the heart of the Tuscany Falls side of the award-winning golf course community of PebbleCreek. Where resort-style living meets everyday luxury. This highly upgraded, meticulously maintained residence is an entertainer's paradise, thoughtfully designed for comfort, sophistication and resort living! The charming brick-paved walkway and front elevation will welcome you, and a beautiful custom iron door will lead you to an extraordinary home with every upgrade and elevated detail that you can possibly imagine! Throughout the home you will find high ceilings, custom draperies and window treatments, new luxury vinyl plant flooring (2024), tall 5 ½ in baseboards, designer light fixtures and ceiling fans. The gourmet chef's kitchen is... both functional and beautiful, featuring abundant cabinetry with crown molding, soft-close doors, pull-out shelving, and luxurious granite countertops. GE Monogram stainless steel appliances, including a gas range and hood, cater to culinary enthusiasts. Pendant lighting illuminates a spacious breakfast bar, while the adjoining nook offers enough space for a full-size dining table and showcases a beautiful built-in wine bar, complete with wine fridge and additional cabinetry fo-r an abundance of storage. Flowing seamlessly from the kitchen, the bright and open great room is bathed in natural sunlight from tall glass doors, with custom window treatments and a magnificent floor-to-ceiling stacked stone media center complete with surround sound and a cozy fireplace. This versatile floor plan also includes a formal dining room, currently serving as a private den, complemented by a conveniently located powder room adjacent to the full guest en-suite with a floor to ceiling porcelain tile shower and abundance of closet space. The 3rd bedroom/office with custom built-in closet and primary en-suite are on the opposite side of the house providing an ideal split-bedroom layout for maximum privacy. The expansive owner's suite offers a tranquil sitting area with over-sized windows, while the en-suite bath and custom designed closet have been luxuriously upgraded, creating a spa like retreat The spacious laundry room offers ample counter space with additional cabinetry for storage, and a sink, the washer/dryer are included. The oversized garage with epoxy coated floors accommodates two vehicles plus a golfcart, featuring extensive floor-to-ceiling cabinetry, overhead shelving and a large built-in safe for all your safekeeping & storage needs. AND, did I mention that this property also offers a 34 panel OWNED SOLAR SYSTEM?! Plus, I saved the best for last! This desert paradise has a luxurious outdoor living space designed for ultimate relaxation and entertainment, with natural, low-maintenance desert landscape. The environment is a resort-style retreat, perfect for enjoying warm sunny days and cool, starlit desert evenings. An expansive covered patio extends from the home, providing a large, shaded area for year-round comfort. The centerpiece of the backyard is a sparkling custom pool featuring a large baja shelf providing a shallow area for lounging in the water. A stylish pergola is strategically positioned to cast dappled shade over the baja seating, offering a comfortable reprieve from the sun. A raised spa is situated with a perfect view of the primary bedroom, complete with soothing water features that add a tranquil ambiance to the backyard oasis. An outdoor gourmet kitchen is integrated into the hardscape, featuring a built-in BBQ grill, ample counter space, a bar for seating, and beverage fridge. This area is designed for effortless hosting, allowing the grill master to interact with guests while preparing meals. For the perfect end to a desert evening, a custom firepit area serves as a gathering spot. The entire outdoor area is surrounded by low-maintenance desert landscaping and overlooks a beautiful common area. This paradise creates a seamless indoor/outdoor living experience, turning a backyard into a private, resort-style destination. This is a once in a life-time chance to own your own piece of desert paradise, don't miss it! (Some furnishings available outside of escrow)

16778 W Cypress Street, Goodyear

$1,153,000
2 Beds 3 Baths 6905862 MLS 2,499 SqFt.
Location, Location, Location! This GORGEOUS, HIGHLY DESIRABLE Tesoro model is situated on a PREMIUM Golf Course lot in a quiet section of the Tuscany Falls side of the award-winning golf resort community of PebbleCreek. Enjoy UNSURPASSED VIEWS and SUNRISES as you gaze across green fairways, sparkling lake waters, and the Estrella Mountains on the 17th hole of the Tuscany Falls West Course! Bright open concept living is yours with full-length sliding glass doors that create a beautiful indoor/outdoor living space. This dreamy home has been upgraded and expanded in every way possible! It centers around a beautiful Chef's Kitchen including a large walk-in pantry, a butler's pantry, 42'' upper cabinets with dovetail drawers, soft close hinges, pull-out shelves, crown molding... , and upgraded hardware. Beautiful premium Cambria quartz countertops with full height backsplash, a large island, and designer pendant lighting are also featured. GE Monogram SS appliances, including a gas cooktop with a designer hood and additional cabinetry in the butler's pantry complete the well- appointed kitchen. This highly desirable floorplan offers 2 full En Suites plus a large Den & an additional Powder Room You'll appreciate the upscale lighting & ceiling fans, window treatments and upgraded flooring, including engineered hardwood in the living spaces and upgraded carpet & pad in the bedrooms. The great room is spacious and offers an abundance of natural light and plenty of extra cabinets along with a bar center and wine fridge. The generous primary en suite features semi-frameless and curbless walk-in shower with designer tiles, double vanities and his and her walk-in closets with built-in organization. The spacious guest room can fit a king-sized bed, has a large walk-in closet, and the bathroom has a tub and a designer tiled shower. The laundry room offers plenty of storage with an entire wall of additional cabinetry and counter space, a sterling sink, and Samsung front loaders on pedestals. The picturesque backyard has desirable southern exposure, an extended travertine patio and is an ENTERTAINER'S DELIGHT! It boasts a gorgeous, stacked stone fireplace with a mounted TV (included), built in BBQ grill with island, drawers, mini fridge and electronic remote sunshades and the over-sized lot has plenty of room for a pool! There is a 3-car garage with built in cabinetry, epoxy flooring, rain gutters, and H2O Concepts whole house water filtration system, including reverse osmosis for the kitchen. If that's not enough, the 3 TVs and the designer outdoor pottery are included! This SPECTACULAR HOME truly has it all! Smart Design, High End Finishes and Endless Entertainment Opportunities. Don't wait to start living the resort lifestyle in amenity rich PebbleCreek! Take advantage of the opportunity to see this one-of-a-kind, true PebbleCreek Dream Home today! (Full list of upgrades and features are available in the document section)

16853 W Roanoke Avenue, Goodyear

$1,150,000
4 Beds 4 Baths 6985422 MLS 3,500 SqFt.
Estrella Mountain Ranch. Model-like home , Privately positioned on a premium corner lot, this exceptional residence showcases a resort-caliber backyard featuring a 70-ft heated and cooled pool, spa, water features, outdoor kitchen with BBQ, gas fireplace, covered patio, travertine hardscape, and lush mature landscaping. The elegant interior offers hardwood and plank tile flooring, soaring 10-ft ceilings, expansive windows, and a 4-panel sliding glass wall creating seamless indoor-outdoor living. The chef's kitchen showcases white cabinetry, granite countertops, stainless appliances, and a walk-through pantry. Enjoy Estrella's premier amenities including two lakes, resident clubs, fitness centers, pools, splash park, sports courts, trails, parks, and championship golf.

11934 S 181st Avenue, Goodyear

$1,125,000
4 Beds 4 Baths 6935914 MLS 3,426 SqFt.
One of the best golf views / location! Highly upgraded: *Kitchen: Upgraded cabinetry, Granite counters, Subzero built-in refrigerator, wall oven, trash compactor, butler pantry, huge walk-n pantry. *Thoughtful changes made at construction: formal dining room changed to third bedroom/flex space. **Owned solar with a new inverter (2025) & additional insulation provides lower utility costs. **The 871 SqFt garage is air conditioned.**New A/c Unit (2022)*Plantation shutters, custom primary bedroom closet system, **Outside: Endless pool with solar heating hybrid system, new pool motor (2025), new pool pump (2024), Roller Shield shutters on the side and back of home, The view is the best! Looking down the golf course toward the back of the Tuscany Falls Clubhouse. It's so beautiful!

16387 W Monterey Way, Goodyear

$1,100,000
7 Beds 5 Baths 6975394 MLS 5,321 SqFt.
Experience true pride of ownership in the prestigious gated community of Sedella, where this exceptional 7-bedroom, 4.5-bath estate offers the perfect balance of elegance, comfort, & effortless entertaining. Thoughtfully designed w/ family living in mind, this home welcomes you w/ abundant natural light & a flowing floor plan that feels both spacious & inviting. At the heart of the home is a gourmet kitchen sure to impress, featuring beautiful staggered cabinetry w/ roll-out shelves, granite countertops, a stunning basket-weave backsplash, double wall ovens, a 5-burner gas cooktop, & an oversized walk-in pantry. The massive island offers bar seating on both sides, creating a natural gathering place for family meals, celebrations, & casual entertaining. RV garage guarantees on-site care! The first-floor primary retreat is a serene escape, complete w/ a spa-inspired bathroom boasting a soaking garden tub, walk-in shower, & an expansive walk-in closet. Upstairs, the possibilities continue w/ a generous loft, 6 spacious bedrooms, 3 full bathrooms, and a convenient 2nd laundry room, ideal for busy households. Designed for seamless indoor-outdoor living, the backyard is a private resort-style oasis. Enjoy evenings under the covered patio w/ a built-in BBQ, while the pergola extends the entertaining space for larger gatherings. A sparkling pool and raised heated spa complete this stunning retreat, perfect for relaxing or hosting unforgettable get-togethers. Additional highlights include a dedicated office/den, a flex space or formal dining area, and a built-in office off the breakfast nook, perfect for working from home. Ample storage throughout adds to the home's everyday convenience. The garages offer space for 4 vehicles, plus an RV garage with built-in storage and a mini split for comfort. Ideally located near shopping, dining, and major freeways including I-10 and Loop 303, this home offers a truly captivating lifestyle in one of the area's most sought-after communities.

18435 W Heatherbrae Drive, Goodyear

$1,100,000
2 Beds 3 Baths 6939140 MLS 2,730 SqFt.
Experience luxury living at its finest in this stunning PebbleCreek home on a premium golf course lot with breathtaking views. With 2,730 sq. ft., 2 bedrooms plus a 3' expanded den, 2.5 baths, and a 4' expanded 3-car garage, this residence combines elegance, comfort, and resort-style living in one of the Valley's most desirable 55+ communities. Inside, enjoy soaring coffered ceilings, a chef's kitchen with a waterfall-edge quartz island, premium appliances, and a stackable glass wall opening to an outdoor retreat featuring a covered patio, fireplace, spa with retractable shade, and tranquil fountain. Thoughtfully designed with countless high-end upgrades throughout, this home is truly a must-see in person. Plus, enjoy the added benefit of owned solar (paid in full) PebbleCreek offers world-class amenities including golf, pools, restaurants, fitness centers, and endless social clubsall within a secure, gated setting.

2433 N 169th Avenue, Goodyear

$1,090,000
3 Beds 3 Baths 6978043 MLS 2,801 SqFt.
Welcome to the Gem in The Palisades! Exclusive gated subdivision on over a half an acre in The Palisades in Estrella Community. Built by William Ryan Homes, known for their highly efficient, energy-saving design and thoughtful craftsmanship, this stunning residence offers 3 bedrooms + den, 2.5 baths, and an oversized tandem garage—perfect for extra storage or workshop space. Step outside to your private custom heated pool with powered cover and patio with integrated mister system, ideal for year-round entertaining. Enjoy access to the community recreation center with sport courts, blending active lifestyle amenities with tranquil living. Resort-style comfort meets everyday convenience in this must-see home.

11053 S Santa Margarita Drive, Goodyear

Copyright 2026 Arizona Regional Multiple Listing Service, All rights reserved. The data relating to real estate for sale on this website comes in part from the Arizona Regional Multiple Listing Service. All information deemed reliable but not guaranteed and should be independently verified. All properties are subject to prior sale, change or withdrawal. Neither listing broker(s) nor Arizona Regional Multiple Listing Service shall be responsible for any typographical errors, misinformation, misprints and shall be held totally harmless.