Refine Search
Sort by
$550,000
3 Beds 2 Baths 7035085 MLS 1,749 SqFt.
Experience pride of ownership in this beautifully maintained 3 bedroom, 2 bathroom home offering 1,749 square feet of living space on an oversized corner lot of nearly 1/4 acre. Located in a highly desirable neighborhood surrounded by mountain views and hiking trails, this property combines comfort, functionality, and outdoor living. The spacious floor plan features an open kitchen with abundant counter space, a large dining area perfect for gatherings, and a welcoming living room highlighted by a cozy wood-burning fireplace. Generously sized bedrooms provide plenty of room to relax, along with ample closet space throughout. Step outside to your own backyard retreat featuring a fenced play pool, custom ramada, built-in gas BBQ, lush grass area, and attractive brick curbing. Experience pride of ownership in this beautifully maintained 3 bedroom, 2 bathroom home offering 1,749 square feet of living space on an oversized corner lot of nearly 1/4 acre. Located in a highly desirable neighborhood surrounded by mountain views and hiking trails, this property combines comfort, functionality, and outdoor living. The spacious floor plan features an open kitchen with abundant counter space, a large dining area perfect for gatherings, and a welcoming living room highlighted by a cozy wood-burning fireplace. Generously sized bedrooms provide plenty of room to relax, along with ample closet space throughout. Step outside to your own backyard retreat featuring a fenced play pool, custom ramada, built-in gas BBQ, lush grass area, and attractive brick curbing. Recent improvements include new countertops and backsplash (2021), exterior paint (2021), variable-speed pool motor and pool filter (2022), Trane 4-ton A/C (2016), roof underlayment replacement (2010), and pool replastering (2012). A rare opportunity to own a well-cared-for home on a premium lot in an established neighborhood with stunning mountain surroundings.

13002 N 23rd Place, Phoenix

$439,000
3 Beds 3 Baths 7035030 MLS 1,558 SqFt.
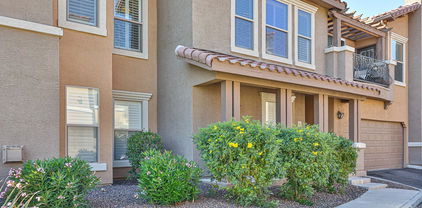
Great opportunity to own a move-in ready, updated townhome! New carpet, interior paint, lighting, blinds, some plumbing fixtures & Whirlpool stainless steel side-by-side refrigerator/freezer & glass-top range. Main floor with 18'' diagonal floor tile contains a spacious open great room/kitchen, laundry, 1/2 bath & covered patio. Staircase with practical wood flooring leads to upper level with its master suite & balcony, 2 guest bedrooms & guest bath. New upper level carpet makes for quiet downstairs living. Mountain Views! Attached 2 car garage has direct entry with no steps into home. Sparkling community pool, built-in BBQ & exterior fireplace. Walk to dining & Desert Vista, Dog & Skate Parks. Pets limited to 1 and not to exceed 20lbs.

11682 N Saguaro Boulevard Unit E, Fountain Hills

$975,000
4 Beds 3 Baths 7034981 MLS 3,626 SqFt.
This is an AMAZING home! NO neighbors behind you so you can enjoy the privacy of your resort style backyard! Step outside thru a wall of glass sliders to a custom swimming pool that has a baja deck and swim up table with message jets to enjoy your summer beverages! This desirable open floor plan is designed for both entertaining and everyday living. The 4-bed, 3-full bath home with a den and formal dining/flex room is on a quiet cul-de-sac with a greenbelt behind it. The gourmet kitchen features a large island, commercial grade 48'' 6 burner/2 ovens gas range, plus built in wall oven and microwave AND a huge walk-thru pantry. This home is close to shopping and direct access to Queen Creek Wash, perfect for dog walking, hiking and biking. Get ready to host family & friends in this beauty

21420 E Waverly Drive, Queen Creek

$569,900
3 Beds 3 Baths 7034970 MLS 2,140 SqFt.
Fantastic townhome in the upscale gated Biltmore Jewel community! Enjoy luxury living at its finest in this charming locality. Located poolside, the Living Room on first floor; Family Room, Kitchen, Loft & BR 3 on 2nd floor; & Primary Suite and BR 2 on 3rd floor. This unit is highly upgraded, including raised panel cherry cabinets, 4'' baseboards, 8' paneled interior doors, custom paint and designer fans throughout; crown molding and fire sprinklers at ceilings; walk-in closets in bedrooms; granite counters, and cabinets with crown molding in Kitchen. Great shopping and dining nearby at Biltmore Fashion Park and The Esplanade. Minutes from the 51 Freeway, schools, theatres, Sky Harbor Airport, downtown Phoenix and Old Town Scottsdale.

4413 N 24th Place, Phoenix

$850,000
5 Beds 4 Baths 7034960 MLS 3,179 SqFt.
WOW! 5 - 7 Bedrooms! 3.5-bath's w/resort-style backyard. This exceptional home offers incredible indoor/outdoor space for comfort & functionality. All 5 bdrms, 2 Jack and Jill bathrms & gameroom upstairs, creating ideal family layout. Main level has Lg open kitchen w/eating area & open to family Rm, separate LvRm, & a Flex room can easily be a home office, Bedroom or guest suite/multigenerational living. The Impressive backyard IS A SHOW STOPPER! Designed for entertaining, family fun or relaxing. New PebbleTec pool, spillover jacuzzi, built-in BBQ area w/custom iron canopy, commercial misting system, new pool equip, new turf, 2 RV gates, RV parking & sewer h/u. THIS HOUSE HAS IT ALL! Conveniently located Near Desert Ridge, shopping, dining, entertainment, Hwy 101, 51, Mayo & more

19003 N 28th Street, Phoenix

$475,000
4 Beds 3 Baths 7034830 MLS 2,258 SqFt.
Welcome to Dahlia Pointe. Beautiful 4bed 3 full bath home in desirable Dahlia Point! Enjoy family-friendly Community amenities include a pool and playground, while nearby ASU Polytechnic, Phoenix-Mesa Gateway Airport, SanTan Village, and easy freeway access to the 60 and 202 This open-concept floor plan features 9-ft ceilings, tile flooring in main living areas, and a stunning kitchen with granite countertops, large island, ENERGY STAR® certified The split-bedroom layout offers a private primary retreat with a spacious walk-in shower. Relax outdoors on the extended covered patio overlooking the landscaped backyard with automatic watering system. Convenient Mesa location near schools, shopping, dining, and freeway access. photos have digital enhancements

6860 E Peralta Circle, Mesa

$869,900
5 Beds 4 Baths 7034688 MLS 3,349 SqFt.
VOTED BEST ON TOUR! One-of-a-kind gem in the highly sought-after Mountain Park Ranch community! This spacious 3,349 SF single-family home offers 5 bedrooms and 4 bathrooms, perfectly blending comfort, functionality, and style. Throughout the home, you'll find plantation shutters and no carpet--featuring wood-look tile flooring downstairs and beautiful hardwood floors upstairs. The fully remodeled kitchen is a standout feature, showcasing custom cabinetry with abundant storage, an oversized walk-in pantry, granite countertops, under counter lighting, a built-in refrigerator (just 2 years old), built-in microwave and steam oven, and a built-in wine fridge-ideal for both everyday living and entertaining. The versatile downstairs bedroom includes a Murphy bed, making it perfect as a guest room, office, or den. Enjoy year-round comfort in the expansive 350 SF Arizona room, complete with dual mini-split systems for climate control. Upstairs, the large primary suite is a true retreat, featuring a private covered balcony with stunning mountain and pool views. The en-suite bathroom includes dual sinks, a soaking tub, and a spacious walk-in closet. One of the additional upstairs bedrooms also offers its own en-suite bath--perfect for guests or multigenerational living. Step outside to your personal entertainer's paradise, complete with a sparkling pool, built-in BBQ, fire pit area, fruit trees, and a large custom ramada with adjustable louvers for flexible shade and ambiance. The backyard also includes a large outdoor storage shed for added convenience. Additional features include built-in storage cabinets and a workbench in the garage--perfect for organization and projects. Major updates provide peace of mind, including a new roof in 2025 and HVAC systems replaced in 2021 and 2022. 3 car garage also includes work benches and 220 volt outlet. Mountain Park Ranch offers exceptional amenities, including 3 community pools and spas, pickleball, tennis, basketball and volleyball courts, playgrounds, and scenic walking paths. For outdoor enthusiasts, South Mountain is just minutes away, offering miles of hiking and biking trails. Don't miss this rare opportunity to own a truly special home in an incredible location!

2547 E Amber Ridge Way, Phoenix

$539,900
4 Beds 3 Baths 7034613 MLS 2,533 SqFt.
Check this gorgeous awesome two-story residence on a N/S lot in Power Ranch with no houses behind you! This gem boasts an inviting curb appeal with lush grass and attractive landscaping, plus a nice sized 2-car garage. There is an upgraded Tankless 2022 Water Heater for added energy efficiency and an upgraded 2021 water softener for well. Inside, you'll find spacious living areas designed with comfort in mind, featuring wood-look laminate flooring, tile in high-traffic areas, a soothing color palette, window blinds, and abundant natural light. Whip up your signature dishes in the well-appointed kitchen, boasting oak cabinetry, Corian countertops with ample counter space, built-in essentials, a nice pantry, and an island with a breakfast bar, perfect for meal prep and quick bites. The loft offers flexible living areas, working perfectly as another family/game room. Relax after a long day in the main suite, complete with a private bathroom, his and her sinks, a large garden tub, and a walk-in shower with glass. The closet is very large as well! Two additional large bedrooms also share a 2nd full bath right off their bedroom doors for convenience. There is also a half bath downstairs for guests. The backyard features a covered patio and pavered areas, ready for you to put your finishing touch on the yard in the color(s) you desire. Enjoy the perfect location within the community to walk to the Barn pool elementary school, or the catch and release lake! Don't miss this opportunity to enjoy a 2 story home with no 2 story behind you looking back at you on a highly desired lot.

4440 E Los Altos Drive, Gilbert

$698,000
4 Beds 2 Baths 7034492 MLS 2,162 SqFt.
Welcome to one of the most desirable homesites in Savannah, where location, lot size, and lifestyle come together in a way that is rarely available. Situated on an oversized cul de sac corner lot bordering community open space, this property offers direct access to walking trails, sand volleyball courts, basketball courts, playgrounds, picnic areas, and BBQ ramadas while still providing exceptional privacy with no rear neighbors. Adding to its appeal are a sparkling private pool, extended driveway, 3 car garage, RV gate, and generous side yard with room for trailers, recreational vehicles, toys, and additional storage. Inside, the thoughtfully designed floorplan features spacious living areas, plantation shutters, wood look tile flooring, abundant natural light, and a warm, inviting family room highlighted by a gas fireplace. The kitchen offers stainless steel appliances, ample cabinetry, generous prep space, and seamless flow into the dining and living areas, making it ideal for both everyday living and entertaining. The oversized primary suite serves as a private retreat complete with dual vanities, a separate soaking tub and shower, and a large walk in closet, while the additional bedrooms provide flexibility for family, guests, hobbies, or a home office. Step outside and discover a backyard designed for Arizona living, featuring mature landscaping, a covered patio, pergola lounge area, raised paver fire pit gathering space, grass play area, dedicated dog run, and a sparkling pool that creates the perfect setting for relaxing or entertaining year round. With its premium lot, RV access, resort style backyard, and unbeatable location adjacent to some of Savannah's most sought after amenities, this is a rare opportunity to own a home that truly offers the complete Arizona lifestyle.

18412 W Colter Court, Litchfield Park

$775,000
5 Beds 4 Baths 7034270 MLS 3,371 SqFt.
UNICORN ALERT! Come check out this spectacular home! Located on a quiet street across the street from the open park space with single level homes behind. Great 2 story home with vaulted ceilings to make it feel open and bright! Downstairs bedroom with a full bath! Formal living/dining, open kitchen next to the family room all overlooking the large backyard complete with a pool and pergola area and gas fire pit. Perfect expanded patio with BBQ too! Upstairs you will love the split bedrooms with a large open loft perfect for a game room! This home has been freshly painted inside & out, new carpet & tile and well maintained. 3 car garage too! The neighborhood is great with good neighbors, fantastic schools, shopping and restaurants and easy freeway access. Easy, a 10+ home you will love!

2982 E Boston Street, Gilbert

$1,200,000
4 Beds 2 Baths 7034209 MLS 2,318 SqFt.
SELLER IS OPEN TO OFFERS. Step inside this fully reimagined Scottsdale home in the desirable 85254 ZIP code, conveniently located near Kierland Commons. The open-concept floor plan with vaulted ceilings features engineered white oak hardwood flooring, custom tile throughout, luxury appliances, Taj Mahal countertops, and a built-in fireplace in the living room. Every inch of this home has been thoughtfully updated, with custom touches throughout. Expansive multi sliding door opens to the backyard, creating seamless indoor-outdoor living with a covered patio. The pool has been fully renovated with a new pebble-finish surface, resurfaced pool deck, and updated tile. Brand-new exterior paint and garage doors enhance the home's curb appeal. Rare 3 car garage for extra storage and parking.

5002 E Karen Drive, Scottsdale

$685,000
5 Beds 3 Baths 7034091 MLS 3,026 SqFt.
Stunning two-story home is now on the market! This gem boasts an inviting curb appeal, a grassy landscape, and a 3-car garage. The interior showcases bright and airy living spaces where you'll spend enchanting moments, featuring carpeting underfoot, tile in high-traffic areas, arched passageways, and neutral paint that complements any decor, providing endless potential to make it your own. The kitchen comes equipped with oak cabinetry, ample counter space, built-in appliances, a pantry, and a center island, perfect for meal prep and midnight snacks. The loft adds flexibility, working perfectly as an office or TV area. Relax after a long day in the owner's suite, complete with a walk-in closet for effortless organization and a bathroom with double sinks and a separate shower/tub. Enjoy year-round entertainment in the backyard, including a covered patio ideal for morning coffee, a grass area perfect for a kids' playground, and ample seating space for outdoor fun. Don't miss out on this gem!

460 W Ebony Way, Chandler

$1,997,900
4 Beds 5 Baths 7034034 MLS 4,539 SqFt.
A spacious single level custom built home set in the serenity of N. Scottsdale in the gated community of Sonoran Sanctuary. Enjoy the tranquil desert and mountain views from the front courtyard and rear entertainment area. Oversized garage with epoxy floor and built in storage. This three bedroom floorplan features a split primary suite, a den/office and a home theater/flex-room with walk-in closet and full bath. This upgraded home has travertine flooring, granite counters, sub-zero 60'' built-in refrigerator, Wolf gas cooktop with pot filler and double oven. The great room features large vega beams, a decorative stone fireplace and wet bar with a wine frig and ice maker. Each large bedroom has a full bath and walk-in closet. NO FURNITURE OR ELECTRONIC ITEMS (IE) TV'S SOUND SYSTEMS .The rear outdoor space features a saltwater Pebble Tec pool with spa and water feature, a built-in fire pit, cooking area and a very large covered patio. The 13.6kw solar power system is owned and included with the property.

38793 N 107th Place, Scottsdale

$1,450,000
3 Beds 3 Baths 7033870 MLS 3,201 SqFt.
Located in a prime Cave Creek location on 2.5 acres, this updated custom Territorial home offers the perfect mix of privacy, convenience, and Arizona lifestyle living. Enjoy mountain views, stunning sunsets, and direct access to miles of hiking, biking, and horseback riding trails, all while being within walking distance to local amenities. Recent upgrades include a new 6-ft block wall surrounding the entire property, luxury vinyl flooring throughout the main living areas, new carpet in the bedrooms, new baseboards, custom master closet built-ins, new automatic blinds, and new leach lines. The open floor plan features warm finishes, quality cabinetry, granite countertops, stainless steel appliances, and a new refrigerator. Flexible layout offers 3 bedrooms plus a large office, theatre ro , optional 4th bedroom with separate exterior entrance--ideal for guests or a private workspace. The backyard is built for entertaining with a Pebble Tec pool, new Bullfrog above ground hot tub, spacious covered patio, outdoor kitchen with sink, grill, refrigerator, and fireplace, all positioned to take in the views. There is also a beautiful garden & orchard with citrus and plum trees! Equestrian amenities include a 3-stall mare motel and a large 219' x 107' arena with room to rope, rein, or team pen. Circular driveway, RV parking, and plenty of room to add an RV garage complete this exceptional property. Roof just recoated (June 2026), New AC (June 2026) and new leach field for septic (2026).

34752 N 49th Street, Cave Creek

$690,000
2 Beds 3 Baths 7033811 MLS 2,527 SqFt.
Experience resort-style living in this beautiful PARADA model home situated on the golf course with fairway views. This spacious home features two bedrooms, two-and-a-half baths, a den and includes a bar area with sink, perfect for serving beverages. This thoughtfully designed layout is ideal for both everyday living and entertaining. The open-concept living area flows seamlessly into the gourmet kitchen, offering ample hickory cabinetry, generous counter space and a welcoming atmosphere for gatherings. The large primary suite is a relaxing retreat with a spa-like bath, a walk-in closet, and direct access to the back yard. The guest suite with an ensuite bath and another walk-in closet provides comfort and privacy for visitors. Step outside to your fenced backyard oasis featuring a sparkling pool, relaxing spa, gas fire pit and expansive patio space, perfect for enjoying Arizona living at its best!

26400 W Runion Lane, Buckeye

$265,000
2 Beds 2 Baths 7033785 MLS 1,042 SqFt.
FREE GOLF FOR 2 AT PAPAGO GOLF CLUB..This open 2BR/2BA offers the largest floor plan at 1,042 SF, abundant natural light, and large walk-in closets in both BRs. Recent updates include fresh interior paint, brand-new wood-look LVP flooring, and new carpet. Kitchen and baths feature granite counters and beautiful backsplash details for a clean, move-in-ready feel. Ideally located and close to all the amentities. Red Rox amenities include 2 sparkling pools, spa, cabanas, lagoon, fountain, fitness ctr, media rm, putting green, BBQ areas, and more. Prime location moments to Arcadia, ASU, Sky Harbor, Papago Park, Phoenix Zoo, Desert Botanical Garden, Downtown Phoenix, Old Town Scottsdale, light rail, Tempe Town Lake, Mill Ave, and Loop 202. No rental restrictions.

5401 E Van Buren Street Unit 3077, Phoenix

$2,222,000
4 Beds 5 Baths 7033782 MLS 4,256 SqFt.
Experience North Scottsdale living at it's finest. This gorgeous 4240 SF home sits on a nearly acre cul-de-sac lot with a wash to the rear. North /South orientation. Impeccably maintained and boasts the desired features for luxury living. 4bd and 4.5 bath with great privacy in each. Separate living, dining, and family room off the beautiful kitchen. These areas are joined with a bar and butlers pantry. Nano bi-folding doors open the room to the beautiful expansive patio, pool, spa and stunning views. Great indoor/outdoor living! View deck allows for even more amazing views. Master Suite is well appointed with a fireplace, sitting area and and sprawling master bath. Each BD has custom blackout shades and ensuite bath. 4 cars can easily fit in the garage. Spacious laundry room. W/D included

34302 N 86th Place N, Scottsdale

$579,900
3 Beds 2 Baths 7033690 MLS 2,361 SqFt.
Back on the market! Don't miss this wonderful home! Beautiful semi-custom home with million dollar views at the base of the South Mountain preserve within walking distance to many trails! Upgrades include a paver driveway & private charming gated courtyard that leads into this wonderful home. Modern 10 ft ceilings & 8ft solid wood doors. Huge custom kitchen with a/ built in S.S. fridge, large island with/a prep sink ,5 burner gas cooktop, tons of cabinets & granite countertops. Cozy gas fireplace in the large great room that opens to the backyard through a wall of glass doors. 3 bedrooms plus a den with french doors. The Backyard features a raised entertaining area with/a firepit, bench seating & amazing mountain views. Primary features a bay window,5 head shower & huge walk-in w/built ins Newer A/C's in 2022 & 2024. Water heater in 2023. This home backs to a very quiet street that dead ends to the Mountain preserve for ultimate privacy and amazing Views! Extended Garage is 25 feet deep.

9909 S 6th Place, Phoenix

$410,000
2 Beds 3 Baths 7033314 MLS 1,551 SqFt.
Move-in Ready-fully outfitted! Welcome to Monterra Ranch! This beautifully designed two-level townhome offers two spacious primary ensuites, a versatile loft office, and a rare attached 2-car garage--ideal for full-time living or a seasonal retreat. The bright open great room flows seamlessly into the dining area and kitchen, creating the perfect space for relaxing or entertaining. Enjoy resort-style living with a community pool, nearby shopping, and stunning mountain views. Minutes from the world-famous fountain and Fountain Park, restaurants, golf, hiking and biking trails, resorts, the Salt River, casino entertainment, and easy access to Scottsdale. Low-maintenance living in a highly desirable community! So many upgrades and updates...a very classy condo!

9750 N Monterey Drive Unit 51, Fountain Hills

$625,000
2 Beds 2 Baths 7033270 MLS 1,346 SqFt.
Incredible Opportunity For A Completely Low Maintenance Highly Upgraded Luxury Condo. This Is One Of The Newest Built In The Entire Community. 2024 With Hard Wood Flooring, Open Kitchen With Large Breakfast Bar With Wainscoting And Solid Quartz Counters, Upgraded 42'' Upper Cabinets, Tile Backsplash, Undercabinet Lighting, Black Stainless Appliances Including Refrigerator. Great Room And Both Bedrooms look Out To One Of The Largest Private Patios With Courtyard And Water Views. The Patio Creates A Complete Outdoor Oasis For Entertaining, Barbequing And Enjoying The Extra Space. The Primary Bedroom Is Large And Features A Luxury Bath With Double Sinks, Huge Walk In Shower And Closet. High End Shutters For Privacy. The Amenities Are Over The Top. Huge Pool, Fitness Center, Club House And

2511 W Queen Creek Road Unit 166, Chandler

$729,900
4 Beds 3 Baths 7033235 MLS 3,591 SqFt.
YOUR CLIENT IS GOING TO LOVE THIS HOME! This 3,591 sq ft, 4-bedroom, 3-bath plus a den with mountain views boasts on the main level a large and gorgeous kitchen w/granite countertops, built-in microwave, refrigerator, walk-in pantry, wall oven, electric cooktop, RO system, island, eat-in kitchen dining; oversized living room; formal dining room; full bathroom, bedroom, and den/bonus room with separate exit to courtyard. The second level includes large Master bedroom w/large window w/mountain views; Master bath w/double sinks, separate shower & tub, & 2 large walk-in closets; inside laundry room w/sink; 2 bedrooms split from master; tech center w/extended double built-in desks; library area w/built-in shelving. The grounds feature: desert low maintenance front yard w/mature tree; magnificent rear yard w/large extended covered patio, newly installed desert granite rock, mature trees. Three car tandem garage. This home is a fantastic family home. The location is within proximity of shopping, dining, and 101, I17 & 303 freeways. This is an absolute MUST SEE! Your client will not be disappointed.

6931 W Dale Lane, Peoria

$8,750,000
6 Beds 9 Baths 7033219 MLS 9,281 SqFt.
Rare & amazing opportunity within the 24/7 guard-gated Finisterre enclave, this extraordinary Paradise Valley estate offers 9,281 square feet of comprehensively reimagined luxury framed by iconic views of The Praying Monk, Camelback Mountain, and Mummy Mountain. Thoughtfully redesigned by emerging architect Yap-Chan of Arizona State University, the residence seamlessly blends refined modern design with timeless desert architecture, creating a private sanctuary defined by sophistication, wellness, and effortless indoor-outdoor living. Designed for grand-scale entertaining and intimate everyday living alike, the 7,586-square-foot main residence showcases expansive gathering spaces, soaring ceilings, museum-quality slab limestone, engineered white oak flooring, new energy-efficient windows and doors, integrated smart-home technology, whole-home water filtration, and an air-conditioned four-car garage. At the center of the home, an expanded chef's kitchen was curated for elevated entertaining, featuring dual islands, premium Miele and Viking appliances, and two walk-in pantries, all thoughtfully connected to elegant living and dining spaces. An inviting wine room offers a refined setting for collectors and intimate gatherings .Beyond the main residence, a detached guest house/casita provides luxurious accommodations for extended stays or multigenerational living. Resort-inspired grounds unfold as a private desert retreat, where sweeping mountain vistas frame expansive outdoor living spaces designed for both recreation and relaxation. A dedicated sport court, spa-inspired wellness retreat complete with steam room and private pool bath, and thoughtfully designed entertaining areas create an atmosphere reminiscent of a world-class resort. Offering exceptional privacy, architectural vision, breathtaking natural beauty, and seamless luxury living within one of Paradise Valley's most coveted guard-gated communities, this is a truly rare opportunity to own an extraordinary desert estate.

6001 E Naumann Drive, Paradise Valley

$790,990
4 Beds 3 Baths 7032734 MLS 2,450 SqFt.
Beautiful new home to be built with amazing views. Several floorplans & elevations to choose from. To be built on a 1+ ACRE mountainside elevated Lot. NO HOA! Builder incentives! Options are available. 4 Bed (or 3 bed with Den standards), 3 Bath, with attached Owners Ensuite. Large open Great Room, Spacious 10' high interior ceilings. Home will have Quartz Kitchen counter tops, all matching Stainless-Steel Appliances, Custom 42'' upper cabinets, large Kitchen Island & BIG walk in Pantry. HUGE Bedroom sq footage. Separate Owners Bathroom Tub & Shower. J&J 2nd bath. Oversized 4 CAR garage for Toys & projects. Energy efficient home with included spray foam insulation. Near Shopping, Freeways & Excellent schools. LAST Available Lot, on a dead end street. Photos are of past, completed builds.

3716X N 33rd Avenue, Phoenix

$2,500,000
5 Beds 5 Baths 7032683 MLS 5,567 SqFt.
Rare 5,567 sq ft luxury estate on W Misty Willow Lane in North Glendale, AZ, offering 5 bedrooms and 4.5 baths across a sprawling single-level footprint built for both everyday living and grand-scale entertaining. Soaring ceilings, oversized living and family rooms, and a versatile floor plan create flexible space for a home office, gym, or multigenerational suite. The primary retreat offers a private spa-style bath and generous walk-in closet, while additional bedrooms provide flexible guest, hobby, or work-from-home options. Situated in the desirable 85310 corridor of Glendale, this home is served by Deer Valley Unified School District and sits minutes from Loop 101 for an easy commute, plus Arrowhead Towne Center shopping and dining and the desert trails of Thunderbird Conservation Park Whether you're upsizing, relocating, or seeking a statement property with room to grow, this Glendale luxury home delivers space, privacy, and location. Schedule your private tour today.

5624 W Misty Willow Lane, Glendale

All information should be verified by the recipient and none is guaranteed as accurate by ARMLS. Copyright 2026 Arizona Regional Multiple Listing Service, Inc. All rights reserved.