Refine Search
Sort by
$1,250,000
3 Beds 3 Baths 7026492 MLS 4,225 SqFt.
Experience timeless Southwest charm in this Santa Fe Territorial home nestled on 1.6 acres in the sought after Carefree Foothills subdivision. This 3 bedroom plus den/office, 3 bathroom retreat features authentic character throughout with warm wood ceilings, 4 fireplaces, exposed posts, and Saltillo tile flooring. Enjoy breathtaking mountain views and sparkling city lights from the view deck in this private desert setting. The spacious floor plan blends comfort and style, creating the perfect Arizona escape for year round living or a seasonal retreat. New roof completed in 2026. A rare opportunity to own a true desert sanctuary with classic architectural appeal and unforgettable views in the heart of Cave Creek. Furnishings available under separate bill of sale.

6249 E Old Paint Trail, Cave Creek

$5,950,000
5 Beds 6 Baths 7026466 MLS 7,276 SqFt.
Golf Membership available. Fully remodeled Primary suite. Perched at the top of Sunset Canyon, this custom home offers some of the most breathtaking views in all of Desert Mountain. Thoughtfully designed for single-level living, the main floor features a spacious kitchen, family room, primary suite, versatile game room, bar area, and a powder room. Just off the kitchen, the covered patio and pool create a seamless indoor-outdoor living experience, all positioned to capture the stunning vistas. The private casita overlooks the pool/views and includes a full guest suite along with an office/den. The lower level includes additional bedrooms and flexible spaces such as a theater and exercise room. An oversized 3-car garage is equipped with an elevator leading directly to the main living area

11070 E Rolling Rock Drive, Scottsdale

$3,549,000
4 Beds 4 Baths 7026376 MLS 4,845 SqFt.
Your ultimate retreat awaits you with the perfect combination of privacy, elegance and location. Set on 1.5 acres and nestled in the McDowell Mountain Foothills, this impressive home with separate guest house offers exquisite Sunset and Mountain views and an impressive entry with circular driveway and private gated courtyard with flowing water feature. The tastefully designed main house features 3 bedrooms, 3 baths, living room with beamed ceiling, electric fireplace and stunning mountain view, family room off the kitchen with electric fireplace which opens to the backyard, separate dining room with built-in temperature controlled lighted wine wall, separate breakfast nook, and a 4 car garage. The gourmet kitchen is a chef's delight with Sub Zero side by side fridge/freezer, double ovens, microwave/convection oven, warming drawer, induction cooktop with pop-up exhaust fan, duel beverage fridge drawers, R/O water system, custom cabinets, granite countertops, center island and breakfast bar. The oversized Primary Bedroom with large remote controlled electric fireplace, spacious his/hers walk-in closet with built-in shelves and drawers opens to a covered patio area. And the spa like primary bathroom features a separate toilet room, double vanity, freestanding tub and tiled shower with rain shower and hand held shower. In addition to the main house there is a separate guest house with living space, breakfast bar, bedroom, bathroom and stone flooring. The beautifully landscaped serene, resort style backyard with incredible mountain views is perfect for entertaining or spending quiet time in your own personal paradise with covered patios, multiple seating areas, large pool with multi colored light options, large round propane fire pit, putting area, above ground hot tub, synthetic grass, ceiling heaters and roof top deck. And all is conveniently located close to shopping, dining, hiking, golf, biking and the loop 101.

23863 N Church Road, Scottsdale

$4,150,000
5 Beds 4 Baths 7026118 MLS 4,203 SqFt.
Ultimate luxury and equestrian freedom on 4 private acres. Discover this stunning 4,200 sq. ft. custom estate, built in 2021 and situated on a rare 4-acre county island with no HOA. This meticulously designed property offers the perfect blend of modern sophistication and outdoor adventure, featuring a high-end 5 bedroom home and 3 expansive acres dedicated to equestrian use or custom expansion. 5 bedrooms, 4 full bathrooms, porcelain floors, large pool, waterfall, spa, firepits, golf putting green, extended covered patio, outdoor kitchen, owned solar, foam insulation, city water, paved roads, 4 car deep garage, RV garage, rooftop terrace offering breathtaking mountain/city light vistas, misters, outdoor heaters and many other extras!

5601 E Red Bird Road N, Scottsdale

$1,249,000
4 Beds 4 Baths 7026091 MLS 2,836 SqFt.
Wow 100K PRICE REDUCTION! Set along the 2nd fairway of Legend Trail Golf Course, this 2,836 sq ft, 4-bed/3.5-bath home offers exceptional value & design. The open GREAT ROOM flows into the kitchen, where a wall of windows frames sweeping golf course, mountain, and iconic Arizona sunset views. Soaring 12' ceilings & expansive glass create seamless indoor-outdoor living--ideal for entertaining or relaxing after golf or hiking. Includes an inviting private guest casita & courtyard entry. Enjoy a resort-style backyard with gazebo, built-in BBQ, pool & spa overlooking stunning vistas. Updates incl new roof (2026), tankless water heater (2024), & SS appliances. Mins from fine dining, golf, pools, fitness, hiking trails, tennis & pickleball--perfect for active, social luxury living in Legend Trl!

34660 N 93rd Place, Scottsdale

$1,200,000
4 Beds 3 Baths 7025948 MLS 2,845 SqFt.
Horse Lovers Dream! 2.25 Acre Ranch, complete with a Barn, Corral and Paddock. The Corral is lighted. The Barn is High End with a Tack Room, Work Shop and 3 Stalls, all insulated and equipped with its own Misting System. Leading out to a huge Corral! Trails are right off the property. Also included is a huge R-V Structure (15'X45'). The 4BR 3BA Home is Like New and Move In Ready! It offers privacy, majestic mountain views and seclusion. Great room design with fireplace. Great Kitchen has Quartz counters and Knotty Alder wood cabinets. Romantic Primary Suite features a 3 way fireplace, 2 person Jacuzzi jet Tub, Walk in shower and large walk-in closets. Ceramic Tile flooring throughout. High end Speakers, amp and surround sound included. Your Equestrian Buyers will absolutely LOVE IT

5835 E Lone Mountain North Road, Cave Creek

$2,136,119
4 Beds 5 Baths 7025828 MLS 4,230 SqFt.
**AGENTS - Please read private remarks** This brand new home offers a Casita with private entrance, a gourmet kitchen with Wolf & Sub-Zero appliances, modern tile flooring, quartz counters with waterfall edge in the kitchen, contemporary iron entry door, infrared ceiling patio heaters, 12ft rolling wall of glass at the nook and a 15ft rolling wall of glass at the great room. With trails offering access to the Preserve and its 150+ mile trail network, life at Storyrock includes convenient access to Tom's Thumb and endless opportunities to enjoy nature. Storyrock offers a rare opportunity to live within close proximity to the best of Scottsdale while also among Arizona's timeless natural treasures, all within a distinctly modern setting.

13213 E Buckskin Trail, Scottsdale

$975,800
4 Beds 3 Baths 7025812 MLS 2,738 SqFt.
Located in a desirable gated community with low HOA dues, about 15 minutes from Desert Ridge and TSMC, this beautifully updated split 4-bedroom home offers exceptional indoor-outdoor living with tinted panoramic sliding glass doors that open to a private backyard featuring a pool, covered patio, dog run, and no homes directly behind for added privacy. Additional highlights include an RV gate, beverage center with ice maker and cooler, granite countertops, custom barn doors, and a versatile bonus room ideal for a home office or exercise space. Thoughtfully enhanced and competitively priced, this home offers the opportunity to enjoy many recent updates while adding your own style and finishing touches. Recent updates include the HVAC systems, hot water heater, and new roof underlayment.

5407 E Lonesome Trail, Cave Creek

$1,775,000
4 Beds 5 Baths 7025795 MLS 3,842 SqFt.
Is there a 4-bed contemporary home in Scottsdale with modern Southwest design, privacy, and luxury upgrades on acreage? Located in the gated Rio Mountain Estates community, 15129 E. Saguaro Vista Ct delivers 3,823 SF of thoughtfully designed living space on a 1.1-acre lot with soaring ceilings, designer finishes, expansive patios, large pool with connected spa and seamless indoor-outdoor entertaining. Priced at $1,875,000, this architect-designed Southwest contemporary features 4 bedrooms, 4.5 bathrooms, and a desirable split floor plan. The great room impresses with 14-foot ceilings, while the kitchen offers 12-foot ceilings and the bedrooms feature 10-foot ceilings for an open, airy feel throughout. Natural light fills the home through 55 dual-pane low-E windows and French doors that lead to inviting outdoor pool/spa with patios perfect for Arizona living. The gourmet kitchen is equipped with upgraded appliances including an induction cooktop, double ovens, wine refrigerator, upgraded cabinetry, under-cabinet LED lighting, and a spacious island with prep sink. Designer lighting and fireplaces add warmth and character throughout the home. The primary suite offers a spa-inspired retreat with separate his-and-her vanities, a contemporary freestanding soaking tub, dual shower heads, and a massive walk-in closet complete with washer and dryer, and not to mention the home has another washer/dryer for guests on the other side of the home. Additional highlights include two-zone Trane A/C systems, programmable recirculating hot water pump for near-instant hot water access, paved roads throughout the community, septic service, and private water company utilities. Located within Cave Creek Unified School District near Black Mountain Elementary, Desert Arroyo Middle School, and Cactus Shadows High School, this 4-bed contemporary home in Scottsdale combines luxury, functionality, and privacy in a sought-after North Scottsdale gated community.

15129 E Saguaro Vista Court, Scottsdale

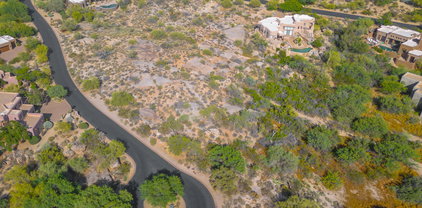
$749,000
7025765 MLS
WOW! A rare find! 1.3 acre cul-de-sac lot w/ stunning VIEWS of the Boulders, Black Mtn & Spectacular AZ SUNSETS. Private, elevated setting w/ generous building envelope nestled among lush Sonoran Desert vegetation of saguaros & mature native trees. Homesites in The Boulders are SCARCE: parcels of this size, privacy & views are even more limited, making this a standout opportunity for a custom build. Located in one of Scottsdale's most prestigious, world-renowned resort golf communities, lot is ideal for those seeking new construction in an established luxury setting. May access community pools. Optional membership available for championship golf courses, full service spa, fitness, tennis & pickleball, dining & more amenities. One of the last remaining build opportunities in this area.

7841 E Sunflower Court Unit 7, Scottsdale

$3,195,000
4 Beds 5 Baths 7025487 MLS 3,290 SqFt.
This brand new, ready to move in, 3,290/sf single level contemporary home is located in the 21 home gated community of Serene. Designed by Swayback Architects and built by Sonora West Development, the 4 bedroom 4.5 bath home has highly upgraded interior finishes by EST EST designers including Travertine tiled walls, double sided see through fireplace, double island kitchen, wood flooring, posh primary suite with spa like bath and Appliances by Sub-Zero, & Wolf. The backyard includes a stunning pool, spa and BBQ. Also included is a 3 car tandem garage, fully landscaped yard. A perfect ''lock and leave'' residence located on the NE side of Pinnacle Peak, close to shopping, restaurants and over two dozen golf courses. Photos shown are of different house same model.

27993 N 109th Way, Scottsdale

$1,585,000
4 Beds 3 Baths 7025460 MLS 3,305 SqFt.
This stunning single level 4-bedroom, 3-bathroom home with 3,305 square feet, panoramic mountain views, a private heated pool and spa, 3-car garage, and a spacious 0.29-acre lot in the desirable Desert Crest at Troon Ridge community of North Scottsdale. Located near Troon, Pinnacle Peak, hiking, biking, golf, dining, and the natural beauty of the Sonoran Desert, this Scottsdale home offers the ideal combination of privacy, views, indoor-outdoor living, and Arizona luxury lifestyle. From the moment you walk through the door, you are welcomed by breathtaking panoramic views and an open split floor plan designed for comfortable everyday living and effortless entertaining. This popular UDC floor plan features 4 bedrooms, 2.5 bathrooms, no interior steps, steps, 9+ foot flat ceilings, rich slate flooring, wood flooring, elegant stone accents, and a warm Santa Barbara/Tuscan style that fits beautifully into the North Scottsdale desert setting. The heart of the home is the spacious kitchen, complete with a large center island, granite counters, breakfast bar, upgraded appliances, gas cooktop, built-in microwave, dishwasher, walk-in pantry, custom cabinetry, and a charming breakfast room with bay windows overlooking the backyard and mountain views. The open flow between the kitchen, dining, and living areas creates a bright and inviting space for gatherings, holidays, and relaxed Arizona living. The primary suite is privately situated and offers a peaceful retreat with a full bathroom, double vanity, separate shower and tub, and plenty of space to unwind. The split bedroom layout provides excellent separation for guests, family, or a home office setup. Step outside to a backyard built for entertaining and enjoying Scottsdale sunsets. The expansive covered patio, heated play pool, private heated spa, built-in BBQ grill, gas kiva fireplace with seating, and new chipping green create a true resort-style outdoor living experience. Whether you are hosting friends, relaxing by the pool, practicing your short game, or enjoying quiet evenings with mountain views, this backyard delivers the Arizona lifestyle buyers are looking for. Recent updates include new slider doors and windows, HVAC systems, roof, spa, chipping green, and landscaping, giving this home meaningful improvements while preserving its timeless character. Additional features include double pane ENERGY STAR qualified windows, mechanical sun shades, reverse osmosis, owned water softener, inside laundry, wet bar, two fireplaces, fire sprinkler system, multi-zone energy efficiency, north/south exposure, desert landscaping, block and wrought iron fencing, and a 3-car garage with garage door opener. Located in Desert Crest at Troon Ridge, this North Scottsdale home offers a sought-after setting with biking and walking paths, low HOA fees, and convenient access to some of Scottsdale's best golf courses, hiking trails, restaurants, shopping, and outdoor recreation. With mountain views, a private pool and spa, updated systems, an entertainer's backyard, and a highly desirable single-level floor plan, 24764 N 117th Street is a beautiful opportunity in Scottsdale, Arizona.

24764 N 117th Street, Scottsdale

$799,000
4 Beds 3 Baths 7025314 MLS 2,658 SqFt.
Discover this stunning Western territorial-style home set on over an acre, offering both charm and functionality in a prime location near Loop 101 and Desert Ridge. Enter through the front door into a welcoming private courtyard complete with a cozy fountain--an ideal space for relaxing or entertaining.The home features upgraded Alder cabinetry, granite countertops, newer tile flooring throughout. It recently has a new coated roof for added peace of mind. The attached guest house includes its own private entrance, making it perfect for visitors, multi-generational living, or potential rental income. Enjoy direct access to state land with miles riding trails, and the convenience of riding to a nearby Dynamite arena--perfect for equestrian enthusiasts. The property is fully equipped for horse lovers, featuring a 4-stall setup, a spacious tack room, and an arena/turnout--ideal for riding, and training. Additional highlights include a spacious three-car garage. The dog kennel setup on the west side of property presents a great opportunity for a home-based dog care business. Or use it for storage. This unique property blends Southwestern character with modern upgrades and versatile living options--don't miss it!

4516 E Pinnacle Vista Drive, Cave Creek

$2,399,000
4 Beds 5 Baths 7025272 MLS 5,269 SqFt.
Exquisite luxury estate in Carefree located within an exclusive gated enclave on a private nearly one-acre cul-de-sac lot. Offering over 5,200 sq ft of refined living, this beautifully upgraded home features spacious ensuite bedrooms with walk-in closets, a dedicated fitness room, and elegant finishes throughout. The gourmet chef's kitchen showcases premium Thermador appliances, quartz countertops, built-in ice maker, and seamless flow into expansive living and entertaining spaces with a sophisticated wet bar. The luxurious primary suite offers a spa-inspired bath with copper soaking tub, oversized walk-in shower, and dual walk-in closets. Resort-style backyard features an oversized pool with grotto waterfall and slide, elevated fireplace lounge, specialty turf, and breathtaking desert sunset views. A rare luxury retreat blending elegance, privacy, and exceptional indoor-outdoor living in one of Carefree's most desirable gated communities.

5651 E Villa Cassandra Way, Carefree

$975,000
4 Beds 2 Baths 7025118 MLS 2,830 SqFt.
Single-level living in Carefree Foothills, This 4-bedroom, 2-bath home features high ceilings, multiple living spaces, and fresh interior paint, creating a light and inviting feel throughout. Corner-style windows and large picture windows frame the surrounding desert landscape and mountain views, bringing the outdoors in. The kitchen is built for both function and flow with double wall ovens, a 5-burner gas range, and a breakfast bar that opens to the main living areas. Remodeled bathrooms add a modern touch, while the bonus room off of the garage offers flexibility for a home office, gym, or play space. Step outside to a backyard that delivers with mountain views, a beautiful pool with a water feature, travertine decking, and easy-maintenance landscaping for relaxing or to garden.

34611 N Sunset Trail, Carefree

$1,775,000
4 Beds 4 Baths 7024108 MLS 3,703 SqFt.
TERRAVITA SENTIS MODEL! Warm, welcoming, well maintained and very spacious home. Oversized yard with pool, spa, putting green and multiple seating areas under covered patio. Privacy with open spaces in back and on side. Three car garage newer A/C and a replaced roof. Five bedrooms with option to convert to office/den/study area. Three full baths and the powder room off great room area. Mature and professional landscaping. Paved entrance to flagstone foyer and hallway to living areas. Open to formal living room and dining room with multiple windows. Bar area for entertaining. Great room, kitchen and breakfast nook areas open. Corner fireplace and wall of display niches in great room. Kitchen has built-in refrigerator, double wall ovens, island with sink and granite counter.

33242 N 68th Place, Scottsdale

$1,375,000
3 Beds 3 Baths 7024100 MLS 2,479 SqFt.
This lovely home has 2 bedrooms with den/study and optional third bedroom, 2.5 baths and large yard area 3 car garage. Entrance opens to lots of light with windows across back of room and double doors to patio area. Living room has wall with fireplace and multiple niches for displaying special items. Dining room off the area offering a welcoming space. Powder room has pedestal sink and conveniently available off the living room area. There is a pass through to the kitchen for entertaining. Kitchen has stainless appliances including built-in refrigerator and double wall ovens. Granite counters. Gas range top on island that also has pass through and seating area in great room area. Large window over sink.

34332 N 61st Place, Scottsdale

$679,000
3 Beds 3 Baths 7023664 MLS 2,096 SqFt.
PAID SOLAR! Beautiful 3-bedroom home in the highly desirable Tatum Ranch community of Cave Creek! This popular Maracay floor plan features a spacious and functional layout with the primary suite conveniently located downstairs--perfect for comfort and privacy. Step inside to soaring ceilings and a bright, open feel, with formal living and dining areas that flow seamlessly into the spacious kitchen and inviting family room, complete with a built-in media niche--ideal for everyday living and entertaining. Upstairs offers two generously sized bedrooms, including one with a versatile play area or additional storage space--perfect for growing families or flexible use. A loft/office area provides the ideal space for working from home or a cozy retreat. Enjoy Arizona living at its best!

31030 N 41st Place, Cave Creek

$1,800,000
3 Beds 4 Baths 7023546 MLS 3,208 SqFt.
Built in 2023 and set within the prestigious Storyrock community, one of North Scottsdale's premier gated enclaves, this beautifully upgraded single-level residence blends refined desert luxury with a crisp, contemporary designer aesthetic. Situated on an expansive 1/3-acre lot, this 3-bedroom, 3.5-bathroom home with a private den/office offers 3,208 square feet of thoughtfully curated living, with no interior steps and a floor plan designed for effortless everyday comfort and elevated entertaining. From the moment you enter, the home's high-end designer feel is undeniable. A recent full interior repaint, upgraded dimmable LED lighting throughout, enhanced cabinetry, elevated hardware, and carefully selected fixtures create a cohesive, modern look that feels both sophisticated and inviting. The expansive open-concept great room is filled with natural light, framed by black-trimmed windows and dramatic cornerless stacked glass doors that create a seamless connection to the outdoors. At the center of the home, the gourmet kitchen is as functional as it is stunning, appointed with high-end GE Monogram appliances, stacked cabinetry, and an oversized Cambria quartz waterfall island that anchors the space beautifully. Additional upgrades - including a new reverse osmosis system, instant hot water, and a new water softener and conditioner - enhance both convenience and everyday luxury. The spacious primary suite is a true retreat, offering a spa-inspired bath with custom tilework, separate vanities, a soaking tub, blackout drapes, and a premium Kohler smart toilet for an added touch of comfort and sophistication. Each secondary bedroom features its own en suite bath and walk-in closet, creating privacy and flexibility for guests and family alike. Additional highlights include Hunter Douglas solar shades, blackout shades in select bathrooms, a new washer and dryer, keypad entry locks, and an upgraded ADT Control security system with 3 touch panels and 4 exterior cameras accessible remotely - further reinforcing the home's ideal lock-and-leave appeal. Even the garages have been thoughtfully improved, featuring fresh paint and a Level 2 electric vehicle charger in the main two-car garage. Outdoors, the backyard is designed for both tranquility and entertaining, with an extended covered patio, custom water feature, built-in BBQ, low-maintenance turf, and lush desert landscaping. The generous homesite is surrounded by an abundance of mountain views, creating a striking natural backdrop and a true sense of privacy and serenity. With the size and layout of the lot, there is also ample room to incorporate a pool with relative ease, offering the next owner the opportunity to further personalize the outdoor experience. Beyond the home itself, the lifestyle is exceptional. Enjoy the ease of newer construction, single-story living, and low-maintenance lock-and-leave convenience, all within close reach of some of the finest golf, dining, hiking, and outdoor recreation in Scottsdale and the greater Southwest. This is a rare opportunity to own a meticulously upgraded home that pairs designer style with effortless desert living. Welcome home.

13271 E Desert Vista Road, Scottsdale

$2,350,000
4 Beds 5 Baths 7023415 MLS 5,334 SqFt.
PANORAMIC VIEWS on 4.6 AC in Carefree! IMPRESSIVE MULTI GENERATIONAL HOME! TWO SEPARATE LIVING AREAS/MASTER SUITES! 4 Bd total (2 Master Suites) /PLUS separate OFFICE/4.5 Bath, 4CG. MAIN LEVEL is Primary Suite/full laundry/1 BR-ensuite & office PLUS-Greatroom Flr plan;Soaring ceilings;cofferred ceilings; 3 Gas FP(in LR/FR/PRIMARY)-Lg Formal Dining area;Wet bar;Eat in kitchen; kitchen bar.Travertine floors, Stainless viking appliances.Walk in pantry.Double ovens; Gas cooktop, Granite countertops, custom finishes throughout! DOWNSTAIRS has spacious LR (no kitchen) 2nd Primary Suite/1 BR -ensuite bath another Laundry room/Walk in Wine Room (not hooked up) Flagstone patios front & back;covered balcony;negative edge pool (heated) & spa.So much more!Solar Panels leased . Great Value Here!

38211 N Sombrero Road, Carefree

$3,675,000
4 Beds 5 Baths 7023241 MLS 5,327 SqFt.
A sophisticated blend of soft contemporary and traditional architecture defines this exceptional 4-bedroom, 4.5-bath custom residence in the gated community of Talus. Situated on a premier 1.22-acre homesite, the 5,327-square-foot home enjoys sweeping views overlooking the 6th green of the Pinnacle Course at Troon North. Thoughtfully designed for both relaxed everyday living and elevated entertaining, the open floor plan flows seamlessly throughout. The chef's kitchen has been beautifully renovated and is outfitted with high-end appliances, while additional highlights include a dedicated media room and temperature-controlled wine storage with a new wine chiller. The expansive great room offers distinct yet connected spaces for formal dining, a wet bar, and an inviting living area anchored by a fireplace, all enhanced by a disappearing glass wall that opens effortlessly to the outdoors. Recent upgrades elevate both comfort and efficiency, including a new AC unit, Control4 home automation system, new landscaping with landscape lighting, and a newly added putting green. A generous covered patio frames the resort-style pool and spa, now enhanced with a new pool heater and filter pump, creating a stunning focal point for indoor-outdoor living. Blending timeless design with modern updates and a serene desert golf course setting, this home offers an exceptional lifestyle opportunity.

29768 N 102nd Street, Scottsdale

$749,900
2 Beds 2 Baths 7022955 MLS 1,780 SqFt.
Welcome to this immaculate, inviting residence in the highly sought-after Rancho Madera community, nestled in the foothills of Black Mountain in the heart of Cave Creek. Thoughtfully designed with a desirable split floor plan, this home showcases an exceptional blend of comfort, style, and upscale finishes throughout. Step inside to discover elegant tile flooring, coffered ceilings, bronze fixtures, and a cozy gas fireplace that anchors the living space. Built-in surround sound enhances the ambiance, while the open-concept layout seamlessly connects the family room and formal dining area--perfect for both everyday living and entertaining. The gourmet kitchen is a true centerpiece, featuring a premium KitchenAid stainless steel appliance package with gas cooktop, granite countertops, custom backsplash, and an expansive island with generous seating. Rich maple cabinetry provides abundant storage and timeless appeal. The light-filled primary suite offers a serene retreat, complete with a luxurious en-suite bath featuring dual engineered marble vanities, a spacious walk-in shower, and a custom-organized walk-in closet. An oversized Arcadia sliding door invites you outdoors to a private patio designed for relaxation and entertaining. Enjoy tranquil desert living with breathtaking views of Black Mountain, along with a covered patio featuring built-in speakers, retractable awning, fire pit, freestanding fireplace, and a BBQ connected to natural gas. Additional upgrades include reverse osmosis, a soft water system, and a tankless gas water heater for modern efficiency and convenience. Residents of Rancho Madera enjoy resort-style amenities including a clubhouse, state-of-the-art fitness center, heated pool, and spa--all just minutes from the dining, shopping, and charm of downtown Cave Creek, as well as nearby hiking and nature trails. This exceptional home delivers the perfect blend of luxury, lifestyle, and location--and is sure to impress.

6231 E Mark Way Unit 28, Cave Creek

All information should be verified by the recipient and none is guaranteed as accurate by ARMLS. Copyright 2026 Arizona Regional Multiple Listing Service, Inc. All rights reserved.