Refine Search
Sort by
$1,362,625
5 Beds 4 Baths 6970386 MLS 4,608 SqFt.
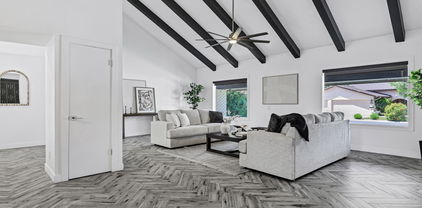
Rare walk out finished basement home in Arizona offering layered indoor outdoor living seldom found in the Valley. The lower level is designed as a cozy media lounge and gathering space created to keep family and friends close, with direct backyard access and flexibility for guest quarters, fitness studio, or executive office. Vaulted ceilings and natural light define the main level, enhanced by fresh interior paint and a clean contemporary aesthetic. Resort style backyard with pool, spa, grassy yard, and private pickleball court extends the living experience outdoors. No HOA enhances long term flexibility. Located near BASIS, ASU Research Park, and the Cardinals Training Facility. Walk out basement homes of this caliber are limited.

9433 S Stanley Place, Tempe

$1,293,460
4 Beds 4 Baths 6941219 MLS 4,024 SqFt.
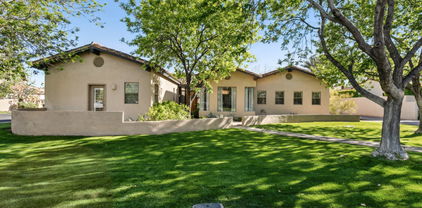
This exquisite lakefront residence features 4 bedrooms and 4 bathrooms. Inside, an open-concept kitchen and living area create the perfect space for entertaining guests. The gourmet kitchen features Quartz countertops, stainless steel appliances—including a hood and triple ovens—crown molding, a wine fridge, and a stylish tile backsplash. Modern touches throughout the home include Low-E windows, a stacked stone fireplace, and soaring vaulted ceilings that fill the space with natural light. Recent updates enhance this home's appeal: a newer roof installed in 2016 with a transferable warranty, an owned solar system, and all-new insulation in 2024. Outdoors, enjoy the solar-heated PebbleTec pool with swim jets, or relax on the travertine patio and pool deck, which are shaded by automatic awnings. From the master suite balcony, take in stunning lake views framed by elegant French doors and custom railings. A detached guest house offers one bedroom, one bath, a private living room, and its own entranceideal for visitors or multi-generational living. Additional features include an extended 3-car garage with new doors and epoxy floors (2022), recently updated AC units, water softener, water heater, pool equipment, and low-maintenance turf in the front yard. The home also boasts walk-in closets in every bedroom, custom closet in the master, electric car charger, a removable pool fence, extensive decking, and a private boat dock. As a resident of The Lakes, enjoy access to an outstanding clubhouse and community center, featuring tennis, pickleball, basketball, and volleyball courts, a gym, and a heated poolall within a 5-minute walk. The home is also just a short stroll from charming neighborhood parks and playgrounds, with top-rated schools, grocery stores, freeways, dining, shopping and entertainment options nearby. Upgrades & Features document attached for additional information.

1323 E Whalers Way, Tempe

$1,275,000
3 Beds 3 Baths 6922037 MLS 2,411 SqFt.
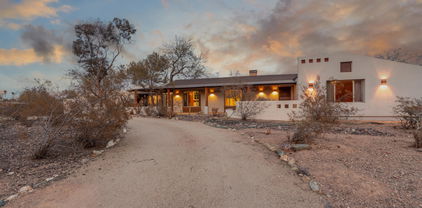
Sky-High Luxury - Rare 3BR/3BA with 3 Gated Parking Spaces. Perched on the 10th Floor, this remarkable residence elevates high-rise living with the uncommon luxury of three gated parking spaces. Curved walls of glass and an oversized wraparound balcony capture sweeping views of Tempe Town Lake, Camelback Mountain, and the glittering skyline -a breathtaking backdrop from sunrise to sunset. Designed for entertaining, the chef's kitchen offers sleek countertops, custom backsplash, stainless steel appliances, and an expansive workspace spanning the full length of the kitchen. Your lifestyle is complete with resort amenities: media lounge with pool table, lap pool, spa, full gym with steam and sauna, and 24-hr front desk service, all within a community known for best-in-class security. Just steps away explore Tempe's finest dining, shopping, ASU Sports, and entertainment. Lock-and-leave luxury in one of Tempe's most beautifully designed towers w/Triple-Pane Windows. Bridgeview is an iconic Steel & Glass Building with 7.5" concrete floors. Moments to Tempe Center for the Arts and Gammageplus the new trolley right outside your door for quick rides to restaurants, shops, and entertainment.

140 E Rio Salado Parkway Unit 1003, Tempe

$1,275,000
5 Beds 3 Baths 6915046 MLS 3,616 SqFt.
Welcome to this gorgeous 5-bedroom gem nestled on a sprawling lot in the heart of South Tempe! From the inviting front porch to the spacious 3-car garage, RV gate/parking, and the expansive back yard, this home has space, style, and soul. Inside, you'll find tile & bamboo floors, plantation shutters, and soaring vaulted ceilings.. The living room shines with wood-paneled ceiling, exposed beams, and a ceiling-mounted projector for fun movie nights! Relish festive meals in the formal dining area or cozy up in the family room with a fireplace. The kitchen is decked out with stainless steel appliances, wall ovens, granite counters, honey-toned cabinets, skylights, a center island, walk-in pantry, and a breakfast nook that radiates morning charm. (Click ''more'' for additional highlights!) Retreat to the primary suite featuring a fireplace, private backyard access, and a spa-worthy ensuite with a standalone soaking tub, glass-enclosed shower, dual sinks, and a generous walk-in closet. The 2nd bedroom features a semi-private, and is split for privacy. Need an office or studio? The den's built-in cabinets and desk are ready for action. 4th & 5th bedrooms give you tons of room & flexibility. A laundry room loaded with cabinetry keeps things neat and tidy. Out back, unwind beneath the covered patio, soak in the heated spa, or make a splash in the refreshing pool perfect for memorable gatherings. This is more than a home; it's a lifestyle. Come and experience its allure for yourself!

1430 E Los Arboles Drive, Tempe

$1,259,000
4 Beds 3 Baths 6970765 MLS 3,149 SqFt.
This stunning custom ranch style block home has been fully remodeled, sits on a .46 acre lot and is ready to host all of your family and friends. This property features two beautiful paved driveways, two custom RV gates, paved courtyard, resurface pebble tech pool, covered gazebo, build in grill and patio bar, large covered patio, fire pit and a lush lawn. Inside you'll find a large open living area with center dual fireplaces, wet bar, large panel sliding door that leads to the patio, extra large granite top and countertops, stainless steel appliances and a large laundry room. To top it off this 3 car garage includes A/C and epoxy floors. Located right in the middle of Tempe, surrounded by plenty of restaurants, shopping, and parks as well as easy freeway access to the 101 and US60. Lastly, the wonderful backyard includes a covered patio plus an attached pergola, extended seating areas, a lovely gazebo, fire pit, and a refreshing pool! Hurry and act now!

949 E Gemini Drive, Tempe

$1,250,000
6910328 MLS
2205-2211 S Mill Ave consists of an 8-unit apartment community and a 2,203 square foot building located in Tempe, AZ. The properties were originally constructed in 1959 (apartments) and 1974 (office) and sit on two separate lots measuring 10,064 each (20,128 sq. ft. total). They were previously master leased by a local non-profit organization at $17k/month on a NNN structure but are now currently vacant. Since the properties are separately parceled, they can be sold together as a portfolio or separately. 2205-2211 S Mill Ave presents an intriguing value-add opportunity, where new ownership can acquire either one or two well-located assets with significant upside through a similar master lease program or market rate tenants.

2205 S Mill Avenue, Tempe

$1,250,000
4 Beds 4 Baths 6838876 MLS 3,699 SqFt.
A distinguished, custom 3,699 square foot 4 bedroom + den/office, 3.5 bath sanctuary awaits you in Homestead---a gated enclave of 28 exceptional residences in South Tempe. This single-level home is impressive upon approach, sited on a cul-de-sac lot with sprawling front elevation, lush lawn and mature trees. From the moment you walk through the courtyard entry, you immediately feel the character and craftsmanship of this exceptional property. Welcome to a thoughtful remodel with unmatched attention to detail in both design and materials. The home unfolds first into the sumptuous living room which features hand-scraped hardwood floors, a gorgeous picture window + architectural corner-butted windows and the jewelry of the space, a modern crystal chandelier. Across the living room sits an atrium which offers a huge central gathering space. Nurturing an elevated indoor/outdoor connection, the atrium opens up to the dining room and living room with multi-panel sliders. Toss an outdoor dining set and string up some bistro lights to create a romantic open air dining room. A shiplap bench seat in the hallway offers cubby wall built-ins and you'll also find a huge storage closet previously used as a 300 bottle wine closet. Details make every room. As you move through the interior, you will find the overall design to be inspired and elegant. The natural, comfortable elements in the family room and formal dining room welcome many interior design styles. Whether you fancy modern or traditional design, there is something for everyone to love. The architectural details set this home apart. Vaulted wood ceilings that extend from the family room to the formal dining room, bring natural hues and textural interest to the spaces. The dining room overlooks the central atrium and features a timeless crystal chandelier. A cozy propane fireplace offers ambiance with stone surround and bench seat. Rich, hand-scraped wood floors flow throughout, with tile flooring in the bathrooms. Unique diamond-paned stained glass-style French doors open up the family room to the rear patio. The kitchen quality and scale make it ideal for both culinary enthusiasts and entertainers. Exceptional amenities include all new custom cabinetry with soft close doors/drawers, marble-inspired quartz counters, KitchenAid stainless steel appliance package including 5 burner propane cooktop, dishwasher, wall oven + microwave/convection oven and French door refrigerator. Additional highlights include trash/recycle pullouts, 2 spice pullouts, cookie sheet cabinet, apron sink, pots and pans drawers, pantry, prep island, breakfast bar and dining banquet for everyday dining. Relax and rejuvenate in the luxurious primary suite. The chic bath was completely refreshed in 2022 with all new high-end finishes and designer details. Features include all new shower, custom Wetherburn's Blue vanity cabinetry, quartz counters, dual sinks and private toilet room. The frameless glass enclosed shower is lined with designer tile, complete with product niche and beauty bench. A spacious walk-in closet offers a skylight for day lighting. Multiple windows and a French door open to the rear patio. Endlessly flexible rooms in thoughtful sizes can accommodate many different needs. For example, the spacious den/office with double door entry could become a split 5th bedroom, with the simple addition of a closet or wardrobe. The split den/office is positioned to ensure privacy and focus. 2 bedrooms share a Jack and Jill bath with both of the rooms having window seats and hand-scraped hardwood floors. The shared bath has a new double vanity with quartz counters, patterned cement tile flooring and a classic white subway tiled tub/shower. The 4th bedroom is ensuite with a walk-in closet and it has a French door leading to a front courtyard. The attached bath is fully remodeled with floor to ceiling subway-tiled walls, deep gray porcelain tile floors, modern vanity and champagne bronze fixtures. The powder room is oh so charming with hex mosaic tile floors in a flower pattern, chair rail detailing on the walls and a new vanity with marble counter. Talk about chic---this laundry room will surely make wash days extra cheery! Gorgeous details include all new Heritage Blue custom cabinetry including a built-in desk area, quartz counters, crystal knobs and marble-inspired porcelain floors. Additional interior features include plantation shutters on most windows and doors, strategically placed skylights, 6 panel interior doors with crystal Emtek door knobs, recessed lighting, etc. Whether you are looking for rest + relaxation or amenities for celebration + hosting, the rear yard promises endless hours of enjoyment. The covered and tiled rear patio extends almost the entire length of home. A vaulted wood ceiling adorns a portion of the rear patio adding architectural interest. If you are looking for a private pool, bring your ideas, as the yard can accommodate a pool/spa. The yard features block fencing for privacy and a sprawling lawn area. The 578 square foot 3 car garage with epoxy flooring is tucked down a ~75' long driveway for privacy. Both the driveway and street provide ample parking for guests. Unparalleled craftsmanship, the finest finishes, and an array of exceptional amenities converge to create a home this special. Homestead is a beautifully- designed and maintained community of just 28 homes, all sited on cul-de-sacs. The ideal location is walkable to the best of South Tempe. Nearby Postino, Picazzo's, Ghost Ranch, Feta Cowboy, Whole Foods, Trader Joe's, Costco, Lifetime Fitness, Tempe Sports Complex, ASU main campus and ASU Research Park, Home Depot, Chandler Fashion Center, Sam's Club and more. Outdoor enthusiasts will love the proximity to nearby trailheads, Kyrene canal walking path, parks and golf courses (Ken McDonald public course is super close).

8336 S Homestead Lane, Tempe

$1,240,000
5 Beds 4 Baths 6883070 MLS 4,964 SqFt.
Welcome to the house of your dreams! A beautiful, vibrant desert landscape invites you into the stunning home showcasing a blend of elegance and comfort. Discover the impressive interior, showcasing tile, wood & wood-look flooring, soaring vaulted ceilings, dramatic light fixtures, delightful arches, an elegant fireplace, a home bar perfect for your gatherings, and an earthy palette. The well-appointed kitchen boasts ample cabinetry with crown molding, solid surface counters, backsplash, & built-in appliances. The spacious main bedroom offers a fireplace, a lovely bay window, a closet, and a full ensuite for privacy. Make the versatile loft into your ideal relaxation space or office. The basement enjoys a living/play area, two bedrooms and a bathroom, making it perfect for guests. MORE The vast backyard hosts a beautiful covered patio perfect for entertaining, a lush landscape, a built in BBQ, a gazebo, a fire pit perfect for gathering around in cold winter days, and a large pool. There is an RV gate and parking area with an RV plug-in. Remote activated shade screens are installed at the patio! This home is an entertainer's delight! Host fantastic reunions or relax on your own in all the wonderful spaces this residence provides. Highly sought after Warner Estates and no HOA fees! A rare find! Don't miss it! This home does have some deferred maintenance and needs some update. Great opportunity at this price!

8606 S Dorsey Lane, Tempe

$1,226,000
4 Beds 4 Baths 6989791 MLS 2,679 SqFt.
Located in the highly sought-after University Park Historic District, this exceptionally rare .75-acre property offers one of the most unique opportunities in Tempe. Just blocks from ASU and the iconic Gammage Auditorium, it sits in one of the city's most established and tightly held neighborhoods where homes seldom come to market. Set on an expansive, flood-irrigated lot with mature fruit trees, the property offers space, character, and endless potential. The 2,769 sq ft home features 4 bedrooms and 3.5 bathrooms, a ranch-style layout with an upstairs primary suite. Additional features include a separate living area/apartment, a large attached workshop, and a large detached storage shed with electricity. Seller will also pay off solar lease. The University Park district is known for its tree-lined streets, eclectic architecture, and vibrant, walkable atmosphere. Residents enjoy immediate access to ASU, Mill Avenue dining and shopping, Tempe Town Lake, and multiple light-rail stops, offering true Valley-wide connectivity. The neighborhood blends historic charm with urban energy, surrounded by local cafés, parks, and community-oriented spaces, all while providing quick access to major freeways and Tempe's top cultural destinations. With its massive lot, historic setting, and prime central location, this property presents a rare chance to create something truly extraordinary in the heart of Tempe!

216 E 15th Street, Tempe

$1,205,000
4 Beds 4 Baths 6827626 MLS 3,708 SqFt.
Nestled in one of South Tempe's premier gated communities, this stunning home in Graystone sits on an expansive 0.49-acre lot—one of the largest in the neighborhood. The primary suite is located on the first floor and offers a spacious sitting area that perfect for a home office, workout space, or retreat. The en-suite bathroom features a jetted tub, a large walk-in shower, and dual his-and-hers closets. One of the three bedrooms upstairs has an en-suite bathroom while the other two bedrooms share a Jack-n-Jill bathroom. All three bedrooms have walk-in closets. The inviting open-concept layout downstairs creates a seamless flow between living areas, leading to a large-covered patio and the expansive backyard. The outdoor space is perfect for entertaining with a saltwater pool that includes 3 water features and color-changeable LED lighting surrounded by mature trees and meticulously maintained landscaping, The pool deck area will delight your guests with travertine stone pavers, a built-in 4-burner BBQ, beverage refrigerator and Bose outdoor speakers. Major updates include: new roof underlayment (2022), updated HVAC systems (2017 & 2025), new pool pump (2024), fresh sod in both front and back yards (2024), and updated windows (excluding windows at entry). This home perfectly balances space, comfort, and modern updatesdon't miss the opportunity to make it yours!

8373 S Forest Avenue, Tempe

$1,199,000
5 Beds 3 Baths 6937035 MLS 3,754 SqFt.
Beautiful 5-bedroom, 3-bath home on interior lot in the gated community of Coventry Tempe. Recently updated with a timeless neutral palette including wood-look tile, shaker style cabinets in the kitchen and baths, SS appliances including double ovens, granite counters & large island w/breakfast bar. Modern light fixtures, high ceilings & large windows bring in tons of natural light. Great split floorplan with primary suite and secondary bedroom on main level, and 3 bedrooms plus loft and versatile bonus room upstairs making an ideal home theater or game room. The spacious primary suite has spa like bathroom with walk-in shower, soaking tub and oversized closet and opens to a private backyard oasis complete with a Pebble Tec pool, lush landscaping, and an extended covered patio. Situated just steps from a 4.5-acre community park with sport courts and a BBQ area, this exceptional location provides convenient access to the 101, 202, and I-10 freeways and is within the sought-after Kyrene School District.

640 E Vinedo Lane, Tempe

$1,175,000
5 Beds 4 Baths 7054401 MLS 3,079 SqFt.
BRING US AN OFFER!!!! WELCOME HOME! THIS HOME HAS BEEN COMPLETELY AND PROFESSIONALLY REMODLED TOP TO BOTTOM! You will fall in love w/this spacious two-story home offering 5 bedrooms, 3 full bathrooms & 1 half bath. A charming front porch creates an inviting entrance, while the interior features speak for themselves w/an amazing open floor plan offering a gourmet kitchen that will impress even your pickiest buyers. The redesigned kitchen offers quartz countertops, custom cabinetry, stainless steel appliances w/built in large capacity side by side Fridge/Freezer, ample workspace for everyday living & entertaining. Your buyers will love the large island & the ''hidden pantry'' found just behind the 2 large cabinet doors. You will find 2 Bedrooms downstairs, including the primary suite and then 3 bedrooms and 2 full bathrooms upstairs with one of those bedrooms offering its own ensuite bathroom. Outside, enjoy a spacious fenced backyard complete with a covered patio, private pool, and storage shed, creating the perfect setting for relaxing or hosting guests. Additional highlights include a three-car garage and extended driveway offering plenty of parking and storage space.

1454 E Calle De Arcos --, Tempe

$1,175,000
4 Beds 4 Baths 6964244 MLS 3,674 SqFt.
Rare basement home located in the gated Alisanos community, ideally positioned on a greenbelt lot on a quiet cul-de-sac near canal paths. The property offers a rare four-car garage, RV gate, stone veneer exterior accents, and well-lush front and backyard landscaping with low maintenance turf. Inside, the home features high ceilings and a functional, well-designed layout. The chef's kitchen includes an expansive island and opens directly to the family room, creating a seamless connection for everyday living and entertaining. The home offers 4 bedrooms and 3.5 bathrooms, plus office and game room including a spacious primary suite with a custom closet, and spa-style bath. Finished in a timeless neutral palette and thoughtfully designed throughout, this home combines comfort, functionality, and location within one of the area's most desirable gated communities. Thoughtful upgrades include LED lighting and fixtures, energy efficient features, built in media walls, and shutters throughout. The resort style backyard is an entertainer's dream with a sparkling pool and spa, water feature, exterior fireplace, and built in BBQ with sit up bar.

7938 S Dateland Drive, Tempe

$1,175,000
5 Beds 3 Baths 6933107 MLS 3,176 SqFt.
Rarely available custom single level home in exclusive gated community of Graystone in south Tempe. A brick paver front patio with bench seating welcomes you to the home. Upon entry, a grand foyer opens to the formal living & dining rooms with soaring vaulted ceilings, elegant chandeliers and stone & hardwood flooring. With no interior steps, the space flows seamlessly to the gourmet eat-in kitchen with high end appliances & center island. The adjoining family room with cantera stone fireplace & wet bar with wine fridge is perfect for entertaining or cozy family gatherings. The primary suite boasts hardwood floors and a spa-like bath with frameless glass walk-in shower. The 5 bedroom/3 bathroom split floor plan affords privacy and flexibility for family and guests. With a north/south exposure, the extended travertine stone patio is shaded throughout the day & overlooks the private backyard with pebbletec diving pool & synthetic grass. A built-in BBQ with bar seating is perfect for outdoor entertaining. A 3 car garage with attached cabinets & a large exterior closet provide ample space for storage. Freshly painted interior in 2025, new exterior stucco & paint in 2023, two new AC units in 2020 & 2021, both water heaters replaced in 2025, all new circuit breakers & external surge protector installed in 2024. Vacant & move-in ready. Hurry before it's gone!

104 E Palomino Drive, Tempe

$1,169,994
4 Beds 4 Baths 6965372 MLS 3,768 SqFt.
Set in one of Tempe's most sought after gated communities, this home makes a stunning first impression the moment you drive through the gates and down the tree lined streets. The gorgeous curb appeal is just the beginning! Thoughtful updates and inviting spaces make this property truly special. The exterior shines with new landscaping, fresh paint, retractable screen doors, pavers, turf, and a built-in grill, to create a backyard that feels like a private resort. Spend quiet mornings or host unforgettable evenings surrounded by mountain views, a boulder waterfall, children's wading pool, creek and spa, a setting that feels both peaceful and vibrant. Inside, every detail has been cared for, from the three car garage to the seamless flow of living spaces designed for comfort and connection.

8351 S Homestead Lane, Tempe

$1,150,000
4 Beds 3 Baths 6975057 MLS 2,987 SqFt.
Step inside and fall in love with this beautifully updated four-bedroom, 2.5-bath home, thoughtfully renovated from top to bottom with modern style and comfort in mind. The redesigned kitchen sits at the heart of the home, opening seamlessly to both the great room and living room to create a bright, open-concept layout ideal for entertaining and everyday living. Every detail feels polished, fresh, and truly move-in ready. Located on a quiet cul-de-sac in the gated Coventry Tempe community, this corner-lot home features easy-care landscaping, artificial turf, and a sparkling pool—perfect for enjoying sunny Arizona days. Conveniently located near I-10, US-60, and Loop 101, with easy access to shopping, dining, schools, and parks.

190 E Louis Way, Tempe

$1,125,000
5 Beds 4 Baths 7008355 MLS 2,588 SqFt.
Located in the heart of Tempe, this fully remodeled 5-bedroom, 3.5-bath home offers the perfect blend of modern design and everyday comfort. Thoughtfully updated inside and out, the home features an open-concept floor plan with wood flooring, soaring ceilings, and abundant windows that fill the space with natural light. The inviting family room showcases a cozy wood-burning fireplace, while the formal dining area flows seamlessly into a spacious great room--ideal for both entertaining and daily living. At the center of the home is a chef's kitchen complete with stainless steel appliances, a large island, separate bar area, and ample space for dining. Designed for flexibility and privacy, the home includes not one, but two primary suites, each featuring dual vanities, oversized showers, a enclosed toilet areas. Step outside to your private backyard retreat, perfect for enjoying Arizona's year-round sunshine. The space is highlighted by a covered patio, newly installed travertine, and low-maintenance turf--ideal for entertaining or relaxing. Conveniently located just minutes from premier shopping, golf courses, and dining, this move-in-ready home truly has it all.

940 E Secretariat Drive, Tempe

$1,100,000
4 Beds 4 Baths 7052871 MLS 2,576 SqFt.
Completely reimagined in 2020, this exceptional University Park residence blends timeless design, modern luxury, and effortless indoor-outdoor living in one of Tempe's most sought-after neighborhoods, where opportunities to own are few and far between. Thoughtfully expanded and extensively remodeled, the home now offers 4 bedrooms, 3.5 bathrooms, and an open-concept floor plan designed for both everyday living and sophisticated entertaining. At the heart of the home, the beautifully appointed kitchen showcases a Sub-Zero refrigerator, ZLINE professional range, generous workspace, and seamless flow into the expansive living and dining areas. Just beyond, an impressive family room is highlighted by a collection of distinctive vintage chandeliers, creating a warm and memorable gathering space that opens directly to the professionally designed outdoor retreat. The backyard, masterfully crafted by Berghoff Design Group, is a private oasis featuring mature trees, lush low-maintenance turf, a custom fire pit, and exceptional privacy--an inviting setting for quiet evenings, entertaining guests, or enjoying Arizona's beautiful weather year-round. Designed with both function and comfort in mind, the split-bedroom layout offers spacious retreats with generous closets throughout. A large walk-in pantry, oversized laundry room with dual washer and dryer sets, and abundant storage add convenience rarely found in homes of this caliber. Situated on a generously sized lot, the property also offers five dedicated slab parking spaces plus two transferable street parking permits, providing an exceptional parking advantage in this highly desirable location. Ideally positioned just minutes from Arizona State University, University Park is celebrated for its tree-lined streets, eclectic architecture, and vibrant walkable atmosphere. Residents enjoy convenient access to Mill Avenue's acclaimed restaurants and boutiques, Tempe Town Lake, neighborhood cafés, parks, multiple Valley Metro light rail stations, and major freeway connections, placing the very best of Tempe within easy reach. Offering a rare combination of thoughtful design, premium finishes, exceptional outdoor living, and an unbeatable location, this is a truly distinctive opportunity in one of Tempe's most established and desirable neighborhoods. Offering a rare combination of modern luxury, exceptional outdoor living, and an unbeatable location in a neighborhood where opportunities are few and far between, this is a home that truly stands apart.

301 E 14th Street, Tempe

$1,100,000
6 Beds 5 Baths 6959167 MLS 4,403 SqFt.
For the first time in 27 years, this iconic 1918 Craftsman Bungalow in the heart of Maple Ash is available! The Byron Redden House is a nationally registered historic home, set on a spacious, flood-irrigated corner lot, the 3 bed, 2.5 bath main home (plus office with beautiful etched glass doors) offers 3,003 SF of timeless charm—oak floors, Pella windows, stained glass, and rich architectural detail throughout. The updated kitchen features a Heartland gas stove and Restoration Hardware lighting. The remodeled primary bath includes a clawfoot tub. Original built-ins grace the formal dining room. Two separate guest apartments (2 bed/1 bath & 1 bed/1 bath) total 1,400 SF. 4-car tandem garage. A truly special opportunity in one of Tempe's most beloved neighborhoods

948 S Ash Avenue, Tempe

$1,095,000
4 Beds 3 Baths 7008654 MLS 3,621 SqFt.
Custom Home on a Prime WATERFRONT lot at the Top of The Island in The Lakes is ready for your fresh, new ideas and personal touch. This solid, slump block constructed, two level home with a walk-out basement and Private Boat Dock features 4 bedrooms, 3 bathrooms, approximately 3,500sqft of livable space plus a huge covered deck, with Beautiful Views, that spans the length of the kitchen and family room for extended living. Enhancing the home's exterior, the basement garage maximizes the livable square footage and views of the north-facing lot while keeping your cars cool in the summer heat. The main level of this home includes a large living room and dining room with fireplace, kitchen and dining area, family room, primary suite, guest bedroom and bathroom and laundry. The lower level includes two bedrooms, one full bathroom, and much more room to entertain! Be sure to check out all of the amenities offered at The Lakes Clubhouse which include a heated junior olympic lap pool, heated spa, tennis/pickleball courts, cardio and fitness rooms and much more! You'll Love Living in The Lakes.

1017 E Sandpiper Drive, Tempe

$1,085,000
6 Beds 4 Baths 7018234 MLS 3,870 SqFt.
Rare semi-custom 6-bedroom South Tempe home with guest wing, owned solar, 3,870sqft on a 14,044sqft lot in desirable Round Valley Estates. Ideal for work-from-home and multi-generational living, this home features soaring wood ceilings, new dual HVAC systems, diving pool, RV gate, and low electric bills with grandfathered SRP Solar metering. No HOA. Extremely well maintained & move-in-ready! Large kitchen features abundant cabinetry, ample counters, induction cooktop & Subzero fridge. Walk out back on over 14,000sqft lot to a beautiful pool & grass backyard. Entertain on the expansive patio equipped with high pressure misters. Welcome guests through a magnificent custom iron entry door accented with translucent venting glass that makes the foyer bright with natural lighting and opens to allow cool-weather breezes inside. Your eyes are immediately drawn upward to the magnificent natural wood cathedral ceiling, where rich warm tones and soaring architecture create an unforgettable sense of openness and character. Seven clerestory windows line the upper walls, allowing soft natural sunlight to cascade throughout the dining room and kitchen. The heart of the home is a light-filled expansive & large kitchen complete with extensive oak cabinetry, expansive counters, and an inviting open-concept design that anchors the main living spaces. The kitchen windows provide views of the entire pool, back patio, and grass area. Clerestory windows above not only flood the home with natural light, but also offer a rare opportunity to enjoy glowing views of the moon from the kitchen during certain times of the year. The flowing floor plan creates easy connectivity between the kitchen, dining, and living areas, while the downstairs layout provides excellent separation between the main living spaces and the dedicated bedrooms plus bonus/play room. Tucked away on its own private wing, the split-bedroom with a dedicated bath offers exceptional comfort and privacy, making it an ideal retreat for guests or extended family. Step outside to an expansive 15 x 39 covered patio for exceptional year-round entertaining and relaxation. A professional high-pressure misting system helps keep the space cool and comfortable during warm Arizona summers. The resort-style backyard features a sparkling 25,000-gallon diving pool, lush real-grass play area, cozy fire pit, and RV gate access. Low-maintenance desert landscaping in the front pairs beautifully with the backyard's mature fruit trees, including sweet pink grapefruit, lemon, and two productive pomegranate trees, creating a private outdoor retreat. Additional highlights and upgrades include: -8kW Solar System (fully paid for) with transferable SRP grandfathered metered billing through February 2032 (average electric bill just $102/month over the last year) -New solar inverter (2023) that provides 2,000W solar backup power when sun is shining -New interior paint (2026) -New - Both Air Conditioners replaced with 10-year warranties (2025) -New - Pool Deck paint, bonder and Slip Safe additive w/ 2 yr warranty (2025) -New GE Café induction cooktop (2024) -New Tankless water heater (2024) at the kitchen sink for instant hot water -New front desert landscaping and lighting (2024) -New Front security/screen door with ventilated door and side windows (2022) -WiFi-enabled irrigation system (2022) controlled by a phone app -Transferable Ring Alarm (2020) system with sensors on all downstairs doors/windows, and 3 cameras -Upgraded Whirlpool Smart Oven (2018) -Updated Decora light switches and outlets throughout (2018) -Quiet, family-friendly street with low traffic -Alley provides RV gate access, additional home separation for privacy, and convenient bulk trash pickup Located in South Tempe with easy access to freeways, with Sky Harbor airport less than 15 minutes away, and several great options for shopping and restaurants less than 1 mile away. This home offers the perfect blend of space, comfort, convenience and modern living.

2115 E Woodman Drive, Tempe

$1,065,000
4 Beds 4 Baths 6956341 MLS 3,674 SqFt.
Beautiful BASEMENT home with 4 bedrooms plus office, 3.5 bath home on a HUGE lot with a 4-car extended length garage (almost 25 feet long!) located in the gated community of Alisanos. As you enter the home, you'll discover a flexible space that adapts to your lifestyle perfectly. Use it as a formal dining room, a game room or formal living room. The choice is entirely yours. The heart of the home is the kitchen featuring gorgeous alder wood kitchen soft close cabinets, massive island with granite countertops and Viking appliances including 2 built in beverage coolers. The kitchen flows seamlessly into a spacious family room where you can relax while enjoying beautiful backyard views. The primary suite welcomes you through elegant double doors into a serene retreat with warm hardwood floors and direct backyard access. The primary bathroom feels like a personal spa with its large soaking tub, updated shower, double sinks, and walk-in closet complete with built-in shelving for all your storage needs. The secondary bedroom offers privacy with its own ensuite bathroom and walk-in closet featuring built-in shelving, positioned away from the primary bedroom for maximum comfort. The office has double doors and beautiful hardwood floors and could be used as a 5th bedroom. The basement has been recently renovated with new hardwood floors on the stairs and tile throughout the living area in the basement including the two additional bedrooms and full bathroom. But wait until you see the backyard - it's absolutely incredible! This huge, private lot feels like your own personal resort with a heated swimming pool and spa perfect for year-round enjoyment. The large grass area provides plenty of room for activities, while the extended covered patio offers shade for outdoor dining and relaxation. Mature landscaping includes productive fruit trees like orange, pomegranate, fig, kaffir lime, and grapefruit. Throughout the home, you'll appreciate thoughtful updates like beautiful shutters on the windows and modern lighting fixtures that create the perfect ambiance in every room. See this home today and prepare to fall in love with everything this remarkable property has to offer.

7879 S Stephanie Lane, Tempe

$1,056,000
4 Beds 3 Baths 6824609 MLS 2,831 SqFt.
Our house was built in 1940-41 as one of the original seven homes in this subdivision. Over the years, six more homes were added to complete the neighborhood as it stands today. In 1971, while I was still a student at ASU, a friend gave me a tour of the coolest spots in Tempe. He drove me to Campo Alegre (it was spelled with one ''l'' back then), and I instantly fell in love with the natural desert landscape, the expansive views, the open spaces, and the dirt road. It felt secluded and private, yet it was only a few minutes' drive to shopping, school, and work. I showed it to my wife, and we both agreed it would be a wonderful place to live someday. From that moment on, every time I found myself nearby, I'd drive through to see if a house was for sale. After eight years of checking, in 1979 I was thrilled to finally see a "For Sale" sign in front of this house. My wife was equally excited. We put down a deposit, sold our home near Daley Park, and moved in with our three young boys later that year. Set on over 1.6 acres of land, this house became the perfect place to raise our family. Shortly after moving in, we started making improvements to tailor the home to our needs and interests. Our first project was to open up the dining room to the living room and create a conversation pit around the fireplace. Over the years, we added a workshop, a garage, and bike storage. The kids built a fort and a half-pipe for skateboarding, and we put in a basketball hoop and a sand volleyball court. After the kids moved out, the volleyball court was transformed into a vegetable garden and meditation space for my wife. As we approached retirement, we each added private studies, and I created a music room. But the joy of living here wasn't just about the houseit was about the lifestyle. We could walk, run, or bike right from our front door and explore miles of beautiful desert without ever crossing a street. We often found ourselves stopping by the zoo or the Desert Botanical Garden along the way. A small lake just a five minute walk away became a favorite spot for walks with our dog. But the real magic of living here was the sense of community. We were fortunate to have 12 wonderful neighbors who shared a deep care for each other and the natural environment. It was a place of privacy and peacewhere I could practice the saxophone late at night without worrying about disturbing anyone (except my wife, of course). And it was the simple joy of sipping a glass of wine before dinner, and watching the sun set behind the boulders of the zoo. Seller financing option available!

2107 N Campo Allegre Drive, Tempe

Copyright 2026 Arizona Regional Multiple Listing Service, All rights reserved. The data relating to real estate for sale on this website comes in part from the Arizona Regional Multiple Listing Service. All information deemed reliable but not guaranteed and should be independently verified. All properties are subject to prior sale, change or withdrawal. Neither listing broker(s) nor Arizona Regional Multiple Listing Service shall be responsible for any typographical errors, misinformation, misprints and shall be held totally harmless.