Refine Search
Sort by
$399,999
4 Beds 4 Baths 6981070 MLS 1,916 SqFt.
Just won BEST on TOUR! Nestled on a quiet cul-de-sac, this updated 4-bed, 3.5-bath home offers timeless charm with an exceptional golf course setting in Sun City. Enjoy breathtaking views of the 9th hole, complete with sparkling water and a fountain, all from an oversized lot that provides space, privacy, and serenity. A standout feature is the bonus guest quarters/mother-in-law suite, offering its own private entrance inside the house with 1 bedroom, bathroom, and closet-ideal for extended family, guests, or flexible living options. Inside, the home showcases porcelain tile flooring in the kitchen and main living areas, with new carpet in the bedrooms added in May 2021. The partial kitchen remodel (2020-2021) includes granite countertops, blending classic style with modern update Additional improvements include upgraded ceiling fans, a new roof installed in October 2020 and a partial flat roof, adding peace of mind. With its golf course frontage, water views, oversized lot, and rare 4-bedroom layout, this home is a true gem - perfect for those seeking comfort, versatility, and a beautiful setting in an established community. This home also has a 20 inch soaker tub in the hall bathroom and a lovely original cedar closet.

12801 N Lake Drive, Sun City

$324,000
3 Beds 3 Baths 6980722 MLS 2,185 SqFt.
Seller is offering a 2-1 interest rate buydown for an accepted offer by July 31, saving qualified buyers nearly $400/month in mortgage payments during the first year! Combined with the home's energy-efficient solar system, which can reduce electric bills to nearly $0 in some months, this is an exceptional value. Tucked away on a private cul-de-sac, this rare 2,185 sq. ft. home is one of the largest floor plans in Sun City and offers no interior steps for comfortable, accessible living. Enjoy a lush backyard with mature trees and landscaping that provide outstanding privacy. Major improvements include extensive plumbing upgrades, sewer line improvements, copper piping, whole-home water filtration, Anderson windows, and newer stainless steel appliances. With great bones, generous living spaces, abundant storage, and room to add your own personal style, this well-maintained home is ready for its next owner.

10850 W Deanne Drive, Sun City

$465,000
5 Beds 5 Baths 6980677 MLS 3,131 SqFt.
Welcome to this impressive 5-bedroom, 4.5-bath corner lot two-story home designed with comfort and flexibility in mind. The upstairs primary suite serves as a peaceful escape, featuring a bathroom and an expansive walk-in closet. On the main level, a private guest suite with its own en-suite bath offers the perfect setup for extended family or overnight visitors. This contemporary home boasts an open-concept layout, high ceilings, and two adaptable flex rooms ideal for a home office, fitness space, or playroom. As the largest floor plan in the community, it provides exceptional space for everyday living and entertaining alike. Located in desirable Laveen, the home is just minutes from shopping, dining, and well-rated schools.

6617 W Magdalena Lane, Laveen

$1,349,000
4 Beds 4 Baths 6980604 MLS 3,861 SqFt.
Tucked inside the coveted, gated Pecan Lake community in Queen Creek, this home delivers the perfect blend of privacy, luxury, and lifestyle quietly set behind the gates, yet just steps from some of the Valley's best entertainment, dining, live music, and games. Spanning nearly 4,000 square feet, the residence offers four bedrooms and four bathrooms, with a layout designed for both comfort and elevated living. Natural light, soaring spaces, and refined finishes create an atmosphere that feels both modern and timeless. At the heart of the home is a chef-inspired kitchen built to impress. A stunning quartz island anchors the space, complemented by custom cabinetry, built-in refrigeration, and a Fisher & Paykel 8-burner cooktop paired with a dual oven, perfect for hosting, cooking, and gathering in style. A gas fireplace adds an unexpected touch of warmth and character, making the kitchen feel like the true soul of the home. Engineered hardwood flooring flows throughout, adding sophistication to every room. The primary suite is a private retreat, featuring balcony access overlooking the backyard, an oversized walk-in closet, and a spa-like bath with dual shower heads, a deep soaking tub, and dual vanities designed for effortless luxury. Outside, the experience continues with nearly $200K in custom backyard upgrades, including a brand-new pool and spa, framed by sleek hardscape and low-maintenance turfyour own resort-style escape with easy upkeep. Refined, rare, and perfectly positioned in one of Queen Creek's most desirable communitiesthis is luxury living at its absolute best.

20668 E Natalie Way, Queen Creek

$389,000
3 Beds 2 Baths 6978785 MLS 1,468 SqFt.
Become the proud owner of this charming corner-lot home nestled on a quiet cul-de-sac in a well-established Phoenix neighborhood with beautiful mature trees. This inviting 3-bedroom residence blends timeless character with comfortable, energy-efficient living. Inside, a warm and welcoming living room showcases soaring vaulted ceilings, striking exposed wood beams, plantation shutters, dual-pane Low-E windows, wood-look flooring, and a soothing neutral palette. Three skylights throughout the main living areas provide abundant natural light and enhance the open, airy feel. The spacious family room is anchored by a brick fireplace, creating the perfect setting for relaxing or entertaining. The kitchen offers both style and function with tile countertops, creamy white cabinetry, built-in appliances, and a peninsula with breakfast bar seating. The generously sized primary suite features brand new carpeting, double-door entry, a walk-in closet, and a private ensuite bath. Two additional bedrooms also include brand new carpeting, offering flexibility for family, guests, or a home office. Energy-saving features include R-38 attic insulation, dual-pane Low-E windows, and leased solar panels that help reduce monthly utility costs. Enjoy Arizona living in the covered, screened-in patio with beautiful Saltillo tile flooring - perfect for relaxing or entertaining. The expansive backyard offers endless possibilities and includes a convenient doggy door for easy outdoor access. Situated on a large corner lot, the property features solid block construction, an RV gate, and ample space for storage, recreational vehicles, or future customization. This home blends warmth, character, efficiency, and functionality in a desirable location - an opportunity you won't want to miss.

12618 N 41st Avenue, Phoenix

$1,279,200
4 Beds 3 Baths 6978738 MLS 2,294 SqFt.
Stunning Custom Home in Scottsdale on Oversized Cul-de-Sac Lot!! This beautifully remodeled custom home offers a wide-open, spacious floor plan filled with natural light and exceptional future potential. Major upgrades completed in 2022 include new flooring throughout, a fully remodeled kitchen and bathrooms, a new HVAC system, new water heater, whole-house water softener, and reverse osmosis system. The garage features a durable Polyaspartic coating, adding both style and functionality. The chef's kitchen showcases high-end stainless steel appliances, paired with custom cabinetry and premium countertops that continue throughout the home. Both bathrooms have been thoughtfully remodeled with designer finishes and modern appeal. Situated on a north/south-facing, oversized corner lot tucked lot tucked into a quiet cul-de-sac, the outdoor space is equally impressive. A huge sparkling blue diving pool creates the perfect retreat for Arizona's summer days. Ideally located near premier shopping, excellent schools, and convenient freeway access, this move-in-ready Scottsdale home is truly a must-see.

4901 E Ludlow Drive, Scottsdale

$1,325,000
5 Beds 3 Baths 6977893 MLS 3,854 SqFt.
Custom home with updates on over half an acre, featuring 5 bedrooms, 3 baths, a main-floor office, and a 3 car garage. The property offers flexibility to add an ADU for guests, a workshop, or multigenerational living. The newly redesigned chef's kitchen & bar anchor the open-concept layout with custom cabinetry, sleek fixtures, & premium Café appliances, perfect for entertaining and everyday living. Enjoy two private view decks capturing sweeping sunrises and sunsets. The resort-style backyard oasis is designed for year-round enjoyment & showcases a sparkling pool, putting green, built-in BBQ, fire pit, fruit trees, & an expansive covered patio complete with a wine bar. Located just minutes from the Cave Creek strip in the gated Sonoran Vista of Tatum Ranch.

4727 E Rancho Caliente Drive, Cave Creek

$590,000
3 Beds 3 Baths 6977845 MLS 2,787 SqFt.
Tucked away on a quiet cul-de-sac in the highly sought-after North Central Corridor, this 3-bedroom, 2.5-bath home offers an ideal blend of space, light, and comfort. Featuring generously sized rooms and natural light throughout. Recent upgrades include a new roof with warranty, new skylights, fresh interior and exterior paint, and updated flooring. Step outside to a low-maintenance backyard built for entertaining, complete with a large in-ground Pebble Tec spa, slate hardscaping, a built-in BBQ, and a cozy patio fireplace--both connected to natural gas for ease and convenience. Enjoy the best of Central Corridor living with walkable and bikeable access to popular dining spots, along with quick connectivity to downtown Phoenix and major freeways

6018 N 5th Place, Phoenix

$269,900
3 Beds 2 Baths 6977315 MLS 1,500 SqFt.
Located in a 45+ community, this rare, detached, patio home features 3BR, 2BA , 2.5 CG, plus a bonus room & sits on a quiet, private cul-de-sac lot. It offers a flexible floorplan with ample storage. Additional features include a separate dining room that can easily be used as a den or flex space, along with a 4th bedroom addition with a separate entry, ideal for guests, hobbies, or extended living needs. The large living room opens to the Arizona Room, creating a bright and inviting space for relaxing or entertaining. The primary bedroom includes a walk-in closet plus a large unfinished storage room, perfect for holiday décor, crafts, or additional storage. The kitchen offers double ovens, a quiet Bosch dishwasher, a Moen faucet, granite tile countertops, two pantries, and a breakfast nook. A new 50-gallon hot water heater is also included. You'll appreciate the oversized garage with built-in cabinets and abundant storage. Enjoy a beautiful front courtyard, privacy fencing, and the advantages of a detached patio home on a private lota truly rare opportunity. The HOA provides valuable benefits, including water, trash, sewer, and landscape maintenance, making for easier, low-maintenance living. All of this is located in a premier active adult community offering 36 holes of private golf, tennis, pickleball, swimming pools, a library, theater, arts & crafts, billiards, and a state-of-the-art 10,000-square-foot fitness center.

440 Leisure World --, Mesa

$930,000
3 Beds 3 Baths 6977278 MLS 2,398 SqFt.
This exceptional White Tank Foothills home brings together thoughtful upgrades, smart technology, built in 7.2 surround sound ceiling speakers in the great room and 5.1 surround sound in flex room with additional ceiling speakers in the kitchen and patio. RV-ready infrastructure, and a backyard designed for everyday living. Thoughtfully upgraded beyond standard builder features, this home delivers modern comfort and functionality throughout. The interior showcases upgraded 42-inch cabinetry, quartz countertops throughout the entire home, a gourmet kitchen package, architectural shiplap accents, French doors in the flex room, and beautifully designed super shower in main bedroom and walk-in shower in guest bathroom, enhanced by rain shower features and glass enclosures

8311 N 186th Lane, Waddell

$369,000
2 Beds 2 Baths 6976909 MLS 1,448 SqFt.
This Elegant + Spacious home has it ALL ! Enter into a Modern open floor plan, with High Vaulted Ceilings * The Gorgeous Kitchen boasts beautiful Quartz Countertops, Stainless Appliances, Downdraft cooktop, High-end refrigerator, Bosch Dishwasher + R/O system * Updated Tile Floors are throughout the home * All Windows have Custom SHUTTERS * Bedrooms are Separated * The Primary Bedroom Suite is Large, and it's Bathroom has Double Sinks, a Remodeled Shower, Loads of Counter Space + Storage * Bedroom 2 has a ''Murphy-Wall-Bed'' for Guests, and also functions as a Large Office * The Guest Bath is remodeled, and has a Jetted Spa Tub ! Step Out Back + Soak up the Sun on your South Facing Covered Patio * Your Private Lot is home to ''Texas Yucca Plants'', and your own majestic ''Saguaro Cactus' ... your 3 foot high perimeter wall enables you to view the Desert Trees in the Natural common area. This GATED enclave of homes is just a short WALK, to the POOL, Rec-Center, Golf Course + Clubhouse ! Pickleball anyone?.. there are 16 courts within Westbrook Village ! 2 Golf Courses, Pools, Spas, Social Clubs of interest...and Lots of Sunshine ! Don't wait, come join in ! ( Only1 Resident needs to be Age 40 or older, and Visitors under the age of 18 can reside a maximum of 90 days, per each12 month period )

19420 N Westbrook Parkway Unit 521, Peoria

$950,000
5 Beds 5 Baths 6976363 MLS 4,900 SqFt.
This exceptional home features the largest floor plan in Anthem, the highly desirable Spirit model rarely available and ideal for buyers seeking space, functionality, and long-term value. Situated on a quiet cul-de-sac lot, this residence offers privacy and minimal traffic, making it well-suited for large or multi-generational households. The home includes a 4-car garage, providing ample room for vehicles, storage, or hobby use. With a family friendly resort style backyard kids and their friends are sure to enjoy the diving board rarely found today. Freshly painted, new roof and resurfacing of pool to be completed to make it move in ready. Anthem is widely regarded as one of the best master-planned communities in Arizona, offering parks, trails, community amenities, and strong neighborhood appeal. The property is also minutes from the TSMC semiconductor campus, adding significant appeal for buyers focused on future growth, employment proximity, and investment stability. Opportunities to own the Spirit floor plan in Anthem are extremely limited. Combined with the home's size, location, and garage capacity, this property is expected to attract strong interest upon release. Inquire immediately. Buyers are encouraged to act quickly, as homes of this caliber and scale in Anthem do not last.

2206 W Keller Court, Anthem

$195,000
3 Beds 3 Baths 6976297 MLS 1,475 SqFt.
Welcome to 7212 E Abilene Ave, a serene retreat in the vibrant 55+ Mesa East Community. This 3-bedroom, 3-bath home sits on a premium cul-de-sac lot one of the largest in the neighborhood. Each spacious bedroom features its own en-suite, with an addition built in 1983 that expanded living space. Key updates include energy-saving window screens, new appliances (2020), AC (2020), water heater (2021), and a 30-year roof (2008). Relax on the front porch with views of the Superstition Mountains or entertain in the backyard with citrus trees, roses, and a gazebo. The Mesa East Clubhouse offers a pool, auditorium, library, kitchen, shuffleboard, and endless activities all with no PAD rent (you own the land) and a low annual HOA. Close to golf, resorts, shopping, and healthcare! Must See !

7212 E Abilene Avenue, Mesa

$325,000
2 Beds 2 Baths 6975736 MLS 1,300 SqFt.
A rare opportunity to own a stylish ground-floor end-unit condo w/ a coveted 1-car garage & serene greenbelt views. This thoughtfully designed home features an open great room concept with/ a breakfast bar that opens seamlessly to the living space-perfect for entertaining & everyday living. A built-in entertainment center & a neutral, modern palette. The kitchen offers custom glass-panel cabinetry, a smooth-top stove, built-in microwave, newer stainless steel appliances, & R/O system. Two spacious primary suites complement the inviting space. Offered fully furnished, this property is ideal as a vacation rental (NO RESTRICTIONS!), lock & leave 2nd home, or full-time residence. Enjoy resort-style community amenities including a pool, spa, and BBQs, plus walk to Chandler's Apache Park.

1351 N Pleasant Drive Unit 1116, Chandler

$580,000
3 Beds 3 Baths 6975541 MLS 2,007 SqFt.
Construction completed June 2026--photos reflect the finished home; prior MLS activity reflects the build timeline only. Brand new, never occupied, move-in ready now. One of the most thoughtfully finished new-construction homes in Wittmann. Off pavement on a full acre with horse privileges, no HOA, and a new shared well with all-new equipment. Custom iron entry door opens to soaring 10' ceilings and a 12x8 glass slider. Dovetail soft-close cabinetry, floor-to-ceiling tile showers, mitered-edge quartz counters, upgraded appliances, and a laundry room with full upper/lower cabinetry. Spray foam insulation throughout home and 3-car garage, plus insulated garage door. Synthetic stucco farmhouse elevation with included landscaping--turnkey inside and out. Built by Galaxy Construction.

28243 N 220th Drive, Wittmann

$4,495,000
4 Beds 5 Baths 6975011 MLS 4,187 SqFt.
Welcome to unmatched elegance in the extremely desirable guard gated community of Echo Canyon. This newly constructed architectural masterpiece redefines modern elegance; curated with a soft neutral palette, modern lines & a seamless blend of sophistication & timeless beauty. Thoughtfully designed, the exterior elements flow seamlessly into the home; floor to ceiling 6'' stacked limestone leads you through the glass pivot door into the great room with in ground uplighting, clear story windows, stunning mountain views, gas fireplace, walk-in temperature-controlled wine room & direct access to your private courtyard. Designed for entertaining, the kitchen features an expansive island with breakfast bar seating, leathered Taj Mahal quartzite countertops throughout, alabaster pendulum lighting, top-of-the-line Thermidor appliances & a spacious butler's pantry. The formal dining area is equipped with a walk-up wet bar complete with a wine fridge & ice maker. The primary suite is perfectly appointed with direct access to the courtyard; featuring custom built in accent wall, gas fireplace & a spa-inspired bathroom that exudes tranquility with dual floating vanities, soaking tub, tiled walk in shower & walk in closet with custom textured built in cabinetry. The remaining bedrooms are located on the main level, with private on suite baths. The second level of the home is a dedicated flex space, which could be converted to a 4th bedroom, office OR entertainment area with a walk up bar, private bathroom & access to the observation deck where you can soak in panoramic views of Camelback Mountain's North elevation, all of Paradise Valley including the Phoenix skyline & vistas stretching as far as Carefree/Cave Creek! The home is designed around the resort-style courtyard offering seamless indoor-outdoor living, featuring a built-in grill, rim-flow spa & fire pit all designed for the ultimate relaxation & entertainment with breathtaking views of Camelback Mountain & the iconic Praying Monk formation as your center piece. Living in Echo Canyon comes with unmatched amenities: 24-hour manned security, a community clubhouse, a heated pool & spa, tennis courts & private access to the Echo Canyon trailhead all just steps from your front door. Located on the border of Phoenix & Paradise Valley, this home is minutes from premier dining, upscale shopping, The Global Ambassador, The Village, world-class golf courses & all that Phoenix & Paradise Valley has to offer. Don't miss the opportunity to call this architectural masterpiece your own & experience the pinnacle of refined living in the heart of Echo Canyon.

5761 N Echo Canyon Circle, Phoenix

$350,000
6974336 MLS
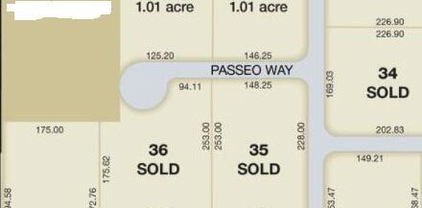
Rare Opportunity -- 2 Lots with BID Irrigation, Dual Road Access (Beloat Rd & Passeo Way) Own two contiguous lots with BID irrigation and access from both Beloat Road and the Passeo Way cul-de-sac. The property offers paved road frontage and power at the property line. Use as two separate parcels or combine into one stunning estate lot surrounded by million-dollar homes. Easy access to Buckeye; currently a County Island Lot. Seller is motivated and will consider all offers. Unlike the adjacent White Fence Farms, there are no building restrictions on this property. Key Features: - Two lots (can be sold together or as a single estate parcel) - BID irrigation available - Access from Beloat Rd and Passeo Way cul-de-sac - Paved roads; power at the edge of the property - Surrounded by high-end homes - Easy access to Buckeye - County Island Lot - No building restrictions - Seller motivated -- all offers considered If you'd like, I can tailor this for MLS formatting, a flyer, or a social media post.

23030 W Passeo Way Unit 1,2, Buckeye

$859,000
2 Beds 2 Baths 6974055 MLS 1,993 SqFt.
Crista Model home offers 2 bedrooms, 2 bathrooms, plus den. Fully turn-key, it comes complete with all furnishings and décor. Situated on a desirable corner lot, the backyard features coveted southern exposure, in ground spa, built in BBQ grill area, outdoor perfect for enjoying Arizona's abundant sunshine. Granite counters in kitchen, refinished and updated cabinets throughout the home. Stainless steel appliances. Split bedrooms with new engineered wood floor throughout. 3rd room den, office or bedroom for added guests. Beautifully landscaped both front and back with private in-ground spa for your relaxation. Recent enhancements include outdoor kitchen, garage update with cabinets & epoxy floors, extensive irrigation and concrete walk ways around the home, exterior paint, updated CLICK with cabinets & epoxy floors, extensive irrigation and concrete walk ways around the home, exterior paint, updated roof underlayment and HVAC. Additional features include a garage with built-in cabinets and a dedicated workbench, providing convenient storage & utility. Energy efficiency is a standout feature, with fully owned solar panels keeping the utility bill low. Homeowners enjoy access to Terravita' s amenities including the restaurant and events. Terravita has won many awards from Ranking Arizona for Best Master Planned Community & Golf Club.

7105 E Hibiscus Way, Scottsdale

$945,000
2 Beds 3 Baths 6973846 MLS 2,154 SqFt.
Refreshed & reintroduced to the market, this stunning single-level villa offers luxury, privacy and effortless living in North Scottsdale's most desirable gated community. Recent improvements include designer pendant lighting, updated dining, kitchen backsplash, bathroom fixtures, freshly painted accent features, professionally steam-cleaned flooring, a beautifully refreshed front entry with new hardware and enhanced outdoor living with a new water feature & landscaping. Built in 2019, this residence features an open-concept floor plan centered around a gourmet kitchen with an oversized quartz island, abundant cabinetry & spacious gathering areas ideal for entertaining. The flexible layout includes dual primary master suites with private baths, a bonus room ideal for an office or den.

23219 N 73rd Way, Scottsdale

$457,000
2 Beds 2 Baths 6973741 MLS 2,172 SqFt.
Come check out the beautiful updates! An expanded Chandler model on a rare cul-de-sac lot of nearly 1/3 acre in the desirable 55+ Sun City West. The professionally refreshed interior features warm neutral designer paint, new luxury vinyl plank flooring throughout most of the home, a new water heater & an epoxy-coated garage floor. These original owners expanded the home with a spectacular 398 sq. ft. family room offering endless possibilities for entertaining, hobbies, a game room, or additional flex space. The inviting kitchen offers Corian countertops, gas range, dual pantries, and newer appliances. Relax outdoors with three patios, a built-in grill, tranquil fountain, mature landscaping, & a productive tangerine tree. New HVAC (2024) and upgraded irrigation (2025).

22307 N Venado Drive, Sun City West

$825,000
4 Beds 3 Baths 6973499 MLS 3,208 SqFt.
Situated on a premium 11,889 SF lot w/mountain & city views, this beautifully refreshed 4-bdrm, 2.5-bath home in Desert Ridge is tucked at the end of a cul-de-sac. Recently painted inside & out with new carpet throughout, the spacious & open floor plan welcomes you into formal living & dining rooms, perfect for entertaining. The chef's kitchen features stainless steel appliances, a gas cooktop, double ovens, microwave, granite countertops, & a large walk-in pantry, & opens to a generous great room. Upstairs, a versatile loft serves as a second living area or play space. The spacious primary suite offers a separate sitting area & large walk-in closet, along w/3 additional generously sized bedrooms. The backyard is designed for enjoyment with a covered patio, fire pit, and expansive grassy area for play. Ideally located near Desert Ridge Marketplace, High Street, Mayo Clinic, and with easy access to the 101. Desert Ridge is known for its top-rated schools.

4235 E Casitas Del Rio Drive, Phoenix

$649,900
3 Beds 3 Baths 6973006 MLS 2,153 SqFt.
SELLER $10K CREDIT FOR RATE BUY-DOWN OR CASH OFFER PRICE REDUCTION!! Welcome to your dream cul-de-sac home! This gorgeous 3-bedroom, 2.5-bath gem features 4-CAR garage, beautiful stone facade, mature landscaping and HEATED POOL!! Inviting and wide foyer leads to open and bright great room with high ceilings, a soothing palette, clerestory windows that bathe the space with natural light, and attractive wood-look flooring. The delightful kitchen comes w/quartz counters, abundant wood cabinetry w/crown moulding, pendant and recessed lighting, stainless steel appliances, walk-in pantry, and island w/breakfast bar. The main bedroom offers an ensuite with double sinks, extra vanity space and double walk-in closets! Enjoy majestic sunsets in the backyard, boasting a covered patio, stylish pavers, breathtaking MOUNTAIN VIEWS, and HEATED POOL to enjoy year round!

18668 W Chuckwalla Canyon Road, Goodyear

$430,910
4 Beds 3 Baths 6972827 MLS 2,208 SqFt.
What's Special: Corner Lot | Cul-de-Sac Lot | No Rear Neighbors | Loft | 3 Full Baths | 1st Floor Guest Bedroom. New Construction - Ready Now! Built by America's Most Trusted Home Builder. Welcome to the Stanford at 25337 N 165th Lane in Asante Vista. This two-story home offers an open layout with a flowing great room, dining area and kitchen with a spacious island. A main-floor bedroom and bath add flexibility. Upstairs are two bedrooms, a bath, laundry, loft and a serene primary suite with a walk-in closet. Additional Highlights include: 8' interior doors, 36'' slate-colored cabinets, stainless steel gas appliances, extra can lighting, ceiling fan pre-wire, pendant light prewires, pot and pan drawers, recycle center, upgraded stair rails and E-Granite single bowl. MLS# 6972827 Virtually staged photos are for representative purposes only.

25337 N 165th Lane, Surprise

All information should be verified by the recipient and none is guaranteed as accurate by ARMLS. Copyright 2026 Arizona Regional Multiple Listing Service, Inc. All rights reserved.