Refine Search
Sort by
$3,400,000
6 Beds 6 Baths 6955988 MLS 5,599 SqFt.
Beautifully designed custom home in the heart of central Scottsdale. Conveniently located near many restaurants, shops, golf courses, 101 freeway, & Old Town Scottsdale. Exterior features include a resort style backyard with over 2,500 sq ft of covered patio space, pool & spa, synthetic grass, putting greens, built in BBQ & circular drive. Car enthusiests will love the 2 separate garages that hold 6 cars. 1 detached extended & over height 4 car garage with workshop area & an attached 2 car garage to the main house. With no HOA, RV parking available as well. Situated on over 1 acre, this corner lot property features a 4,849 sq ft main house, 750 sq ft guest house. 6 beds, 6 baths, 2 laundry rooms, Media room, game room, multiple kitchen islands, great room concept & chef inspired kitchen!

8038 E Desert Cove Avenue, Scottsdale

$2,195,000
4 Beds 5 Baths 6954722 MLS 4,024 SqFt.
Choose Your Own Options! Spec-home to be constructed. This luxury home features a Pivot entry door, Island kitchen with Wolf/Subzero appliance package- 48'' gas range, micro drawer and built-in 48'' refrigerator. Property includes a paver driveway, oversized three-car tandem garage, and 49' RV garage, ideal for car collectors and RV enthusiasts. Plan includes four bedrooms plus office, 4.5 bathrooms, grand guest suite with its own living area, and an upscale owner's suite with a freestanding tub, walk-through dbl. shower, and oversized walk-in closet. Details such as 90/10 smooth contemporary wall finish, 8' doors, elevated ceilings, 2x6 ext. walls, post tension foundation, spray foam insulation exemplify upscale living. Features, Photos & options are from a completed mode

7073 E Ashler Hills Drive, Scottsdale

$2,300,000
4 Beds 5 Baths 6954281 MLS 4,124 SqFt.
Luxury Spec-home to be built features a pivot entry door, Island kitchen with waterfall countertop, Wolf/Subzero - 48'' gas cooktop w/ griddle, double oven, micro drawer, 48'' SubZero refrigerator and Full height Wine Storage. 3-car tandem epoxy garage, 49' RV garage, and paver drive; ideal for auto and RV enthusiasts. Plan includes 4 bedrooms, office, 4.5 baths, a grand guest suite with its own living area, and an upscale owner's suite with freestanding tub, walk-through double shower, and lg. walk-in closet with island and custom built-ins. Tankless water heater, 3 way fireplace, and details like 90/10 smooth contemporary finish, 8' doors, 12 ft ceiling, 2x6 ext. walls, post tension foundation, and spray foam insulation exemplify upscale living. Some photos are of a model home.

7739 E Dynamite Boulevard, Scottsdale

$1,025,000
3 Beds 2 Baths 6954191 MLS 2,311 SqFt.
Home is less that 10 years old and in great condition! 4 car garage and 4 car driveway is a real bonus! Inside; 3 bedrooms + a den/ofc with a closet - could be 4th bedroom. Open living space and split bedroom floor plan. Tons of storage spaces in kitchen, bathrooms and a large walk-in pantry. Laundry room includes a sink and counter space. Kitchen features dual wall ovens, drawer microwave, Pull out drawers under cooktop, soft close drawers and doors. Primary bedroom is oversized, has a walk-out door, dual sinks, separate shower and soaking tub and a large walk in closet. Two guest bedrooms are spacious with the bathroom between them. Bathroom is two rooms; shower/tub and toilet in one, dual sinks and very generous storage space in the other room. Continued .....

24710 S 210th Place, Queen Creek

$1,299,000
5 Beds 6 Baths 6953959 MLS 4,709 SqFt.
Entertainer's Dream Custom Home + Casita on a 2.3-acre lot! Main house is 3,609 SF 4BR + office + 3 full baths + 2 half baths. Upstairs is a game room & living area that leads to a rooftop deck. The chef's kitchen offers granite countertops. The primary suite is on the main level with backyard access and a spa-like ensuite. Fall in love with the 1,000 SF casita featuring a full living area, kitchen, bedroom, gym, bathroom and fenced yard. Enjoy a sparkling heated pool, waterfall feature, LED lights, swim up bar, jacuzzi, fire pit, and covered patio. This horse property features a huge 1,800 SF barn. Horse lovers will appreciate 4 stalls, tack room, grooming bay, beautiful stables, and horse privileges. Private well & ample space to roam. This is a one of a kind and must see property

8503 S 217th Avenue, Buckeye

$289,900
2 Beds 2 Baths 6953923 MLS 1,157 SqFt.
You are looking at a fantastic beach condo on the (warm water) Sea of Cortez, just 4 hours from Phoenix! You can't beat having a beach getaway like this! This condo has been managed by the owner and rented with Airbnb for the past 5 years. The Airbnb reviews are 5 stars with repeated Super Host status. This resort is the closest resort in Rocky Point to the beach, with full ocean views from the living room and main bedroom, and you could throw a rock from the balcony and hit water! This condo is fully furnished and equipped. The flooring has been replaced throughout and the furniture is all great. King bed in main bedroom and queen in second bedroom are awesome, rave reviews! Costco electric fireplace TV stand, faux leather queen sofa sleeper with chaise and... rustic iron tables and chairs. Fully equipped - just bring your toothbrush! Easy sale as condo is owned by an AZ LLC which is transferred to Buyer at closing. This condo has been meticulously cleaned and maintained by my housekeeper and contractor/handyman, who is also an HVAC specialist. They would be happy to continue to support the Buyer, if desired. RV and boat parking is allowed in the parking lot while you are in residence, and there are 4 EV (electric vehicle) charging stations which are free for owners and guests. Re the HOA: Please note they told me they only provide information to owners about fees and transfers to current owners, not third parties. I have provided an HOA Addendum here in Documents and all the fees are on there per my conversation with Rolando (Resort Manager) 12/4/25. He said that after closing, the HOA requires from the new owner a copy of the contract, a copy of the new owner's ID and the reserve fund fee of $500 (should be paid at closing.)

E507 Sonoran Spa Resort --, Outside of USA

$754,990
5 Beds 4 Baths 6951972 MLS 3,155 SqFt.
A rare opportunity to own the perfect blend of space, functionality, and modern comfort—ready to sell now! Situated on a full acre, this expansive 5-bedroom, 4-bath home offers over 3,155 sq. ft. of flexible living space ideal for multigenerational living, guests, or working from home. The layout includes two primary suites (or a private guest suite with its own entrance), Jack-and-Jill bedrooms, and a dedicated office or formal dining room. The heart of the home is the spacious kitchen featuring granite countertops, a cooktop, double ovens, a walk-in pantry, and abundant counter space—perfect for entertaining and everyday living. contd.. The open floor plan flows seamlessly into the family and great rooms, anchored by a beautiful stone fireplace that creates a warm, inviting atmosphere. Step outside to your own private backyard retreat with a stunning pool, powered ramada, and ample space for outdoor dining, entertaining, or simply relaxing while enjoying peaceful views. Owned solar adds both efficiency and long-term savings. A dream setup for RV owners, hobbyists, and car enthusiasts: The 3-car garage is plumbed for a shop sink with hot and cold water and waste, and includes a 50-amp outlet for RV or EV charging. The backyard features a plumbed RV dump station, along with an RV gate, RV parking, slab parking for additional vehicles, and a separate workshopideal for storage, projects, or toys. Homes with this level of space, utility, and flexibility are raredon't miss your opportunity to make this one yours.

23024 W Sierra Ridge Way, Wittmann

$11,000,000
5 Beds 7 Baths 6951108 MLS 8,718 SqFt.
Available for pre-sale: A one-of-a-kind architectural masterpiece, this ultra-luxury Gilbert estate blends classic European influences with refined contemporary design, harmonizing old-world charm with modern sophistication. Sculpted lines and resort-style grounds frame breathtaking views and thoughtful indoor-outdoor living. Outdoor amenities include multiple gathering spaces, a sport court, a garden-framed pool, and a covered View Pavilion with kitchen and dining areas. The Primary Wing offers a private garden, office, and fitness room, while the basement reveals a cinematic theater, lounge, and shaded courtyard. Over 2,000 sq. ft. of climate-controlled garage space and a charming guest house complete this exceptional estate—a perfect balance of artistry and craftsmanship.

3152 S Penrose Court, Gilbert

$395,000
4 Beds 3 Baths 6950785 MLS 2,160 SqFt.
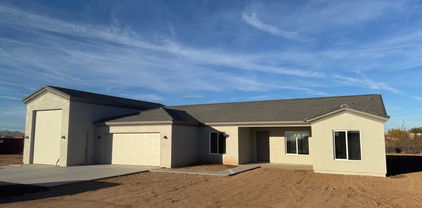
Recent remodeling nice open floor plan! This home has that country feel yet is still close to the Phoenix Area with good paved access to County Hwy 85 or the I-10 Freeway. Its surrounded by open desert and farm land with panoramic mountain views and tons of trails for riding! Its close to a wide & beautifully tree-lined wash that's perfect for any hiker, adventurer or outdoor enthusiast! Its on a huge lot (over an acre) with plenty of room for your horses, RVs and toys. Its ground-set and has vaulted ceilings & dual pane windows. It has 2 master bedrooms, a large laundry room, a living room, a formal dining room, plus a large family room with a fireplace! It has a huge eat-in kitchen with an island and tons of counter space & new laminated water proof floor, interior &exterior paint.. t

16611 S 202nd Drive, Buckeye

$2,850,000
8 Beds 6 Baths 6950513 MLS 3,616 SqFt.
Wait until you see this amazing freshly remodeled home surrounded by the beautiful MOUNTAINS & DESERT landscape & one that aligns a lifestyle of tranquility & positive energy! The BOLD Iron entry door, vaulted ceilings, upgraded fixtures & cantera stone finishes around the fireplace truly makes a statement throughout the home. Full home theatre, Total of three Master BR's, custom kitchen features 42'' wood cabinetry, granite stone countertops, custom fan hood, built-in SS fridge, WOLF cooktop & dual ovens sure to please the pickiest of chefs. The 1350 SF detached casita features a master suite, three additional bedrooms, bathroom and kitchen area perfect for guests or as an income opportunity. The backyard features a resort style pool and landscape perfect for outdoor entertaining.

9611 N 121st Street, Scottsdale

$1,630,000
5 Beds 5 Baths 6949089 MLS 3,344 SqFt.
''VIEWS VIEWS VIEWS'' Nestled against preserved land, this stunning mountaintop retreat captures sweeping Sonoran Desert panoramas and unforgettable sunset views! The main residence features 3 bedrooms and 2.5 baths, plus two private casitas each with its own entrance and private balcony tucked against their own mountain backdrop. It's the perfect setup for a full-time residence or a luxury getaway! This rare desert sanctuary offers exceptional privacy while being just 45 minutes from the airport and minutes from the vibrant, one-of-a-kind town of Cave Creek, celebrated for its legendary restaurants, live music, horseback riding, hiking, biking, air balloon rides, museums, shopping, art galleries, ATV adventures, and more. You're also only minutes from Lake Pleasant and Bartlett Lake, where you can enjoy boating, skiing, paddle boarding, marina dining, and endless outdoor fun. The home even includes RV parking with full hookups, all set against the same stunning panoramic views. Inside, a spacious great room greets you with brand-new 4-panel panoramic doors that frame jaw-dropping desert viewsan entertainer's dream. The gourmet kitchen features dual islands, a breakfast bar, granite countertops, a stone backsplash, pendant lighting, crown moulding, and new KitchenAid stainless steel appliances, along with countless thoughtful upgrades throughout. The split floor plan highlights a grand primary suite with outdoor access, a cozy stone fireplace, walk-in closet, dual sinks, soaking tub, and a glass-enclosed shower. Additional upgrades include a brand-new 2,500-gallon water tank with remote monitoring and high-speed Wi-Fi interneteverything you need for comfort, connection, and convenience.

40229 N 32 Street, Cave Creek

$5,600,000
6 Beds 6 Baths 6948992 MLS 5,600 SqFt.
Experience this TO-BE-BUILT 5,600 sq ft custom contemporary home designed by Encore Design Group, ideally situated on a private 3-acre, no-HOA lot just moments from Tom's Thumb Trailhead in North Scottsdale's breathtaking high desert. Showcased in the architectural rendering, the exterior blends warm stone, modern rooflines, and a dramatic gated courtyard entry that sets the tone for the refined design throughout. Inside, the home is anchored by an expansive great room featuring soaring ceilings, walls of glass, and seamless indoor-outdoor connectivity overlooking the natural desert landscape. The split floor plan offers a luxurious master wing with a spa-inspired bathroom and an oversized custom closet. The secondary layout includes three private ensuite bedrooms, a dedicated guest suite, and a professional home office positioned off the front courtyard. A spacious media/game room provides the perfect retreat for entertainment or family use. At the heart of the home, the chef's kitchen features a large island, designer finishes, a walk-in pantry, and a full prep kitchen, all flowing naturally into the dining area and outdoor living spaces. A convenient pool bath supports future resort-style outdoor amenities. For car enthusiasts or those needing substantial storage, the property includes two oversized side-entry garages, offering generous space for vehicles, equipment, or workshop use. Surrounded by untouched Sonoran Desert with no HOA restrictions, this residence blends contemporary architecture, luxury finishes, and serene privacy in one of Scottsdale's most desirable natural settings.

24550 N 128th Street, Scottsdale

$5,595,000
7 Beds 8 Baths 6947943 MLS 8,194 SqFt.
OWNER FINANCING! Hurry! This New Scottsdale Renovated Estate sits on OVER 2 acres and is surrounded by the timeless beauty of the Sonoran Desert. From the moment you arrive, this home reveals itself as a rare blend of modern design and elegance. Inside this full luxury remodel includes: An open space floor plan with vast ceiling heights, 2 sets of expansive glass stacking doors, large format limestone porcelain tile floors & Wood floors throughout, 10' high Iron and Glass Pivot Entry door, Inside out Linear modern gas Fireplace, Programmable LED lighting and Home System, EVERY BEDROOM with its OWN ENSUITE BATH, Mother in Law Suite-Casita w/Full Kitchen and separate entrance. Sophisticated Kitchen and bar area w/2 Tone Custom Cabinetry and Sub Zero-Wolf appliances. Extra Large Chefs Walk in Pantry w/Wet Sink, and ample closed and open storage, Temperature controlled Wine room w/192+ Wine Bottle Storage, Premium Black and White Dalmata Polished Marble Slab Countertops w/Waterfall sides on an extra long 13+' floating kitchen island. Primary Bath has 55" round free standing tub w/a contemporary 48" LED hanging gold light fixture above, Multi Function Rain Shower system built into ceiling, floor to ceiling and all over Floor Onyx Look Large Format Porcelain Tile, LED Vanity Mirrors, Huge His and Hers Walk in Closets and a Kohler Bidet Toilet. Laundry Room has 2 Stackable Laundry Stations each containing a Full Size Washer and Dryer, a wet sink with lots of upper and lower cabinetry as well as a wall w/full size storage. Entertaining and Multipurpose areas are a plus. There is a Great Room off the Foyer for your main entertaining, a large upstairs loft area family room with an amazing view of the backyard oasis that also has a hidden storage area. Downstairs off the garage there is an area with its own courtyard that can either be a gym, a kids playroom, a Home Theater area or anything else you want it to be - it has a key drop cabinet and a beverage bar area . Outdoor area - A property of this scale offers opportunities rarely found in Scottsdale. You can do anything that is in your imagination here. Right now there is a Gazebo w/a BBQ area, a firepit, Resort Type Pool, a pool house equipped with a dishwasher, wet sink, ice maker and beverage refrigerator as well as stairs that lead up to a view deck to relax and see the stars and lights at night! This is more than a remodel; it is a complete reinvention of Scottsdale luxury living, where modern comfort, architectural refinement, and breathtaking mountain views come together on an irreplaceable 2 plus acre canvas. Outdoor living is equally spectacular. Expansive patios wrap around the home, leading to an air conditioned retreat off of the play pool, both overlooking the endless desert. With generous space for dining, entertaining, or simply unwinding, the exterior becomes an extension of the home's luxurious ambiance. A property of this scale offers opportunities rarely found in Scottsdale: room for a guest casita, car collection, sport courts, horses, or simply the peace that comes with owning a private desert retreat. This is more than a remodel it is a complete reinvention of Scottsdale luxury living, where modern comfort, architectural refinement, and breathtaking mountain views come together on an irreplaceable 2 plus acre canvas.

12816 E Turquoise Avenue, Scottsdale

$845,000
4 Beds 4 Baths 6946730 MLS 3,728 SqFt.
DREAM Home on the WATER and GOLF LOT with Stunning Views. Primary Bedroom and guest bedroom located DOWNSTAIRS. Big PLUS NO HOA. Step through a grand iron Canterra door into this exceptional custom luxury home, perfectly situated on a premium view lot overlooking the water, golf course, and mountains. Inside, a spacious foyer opens to a living room with a gas fireplace and sweeping views of the beautifully landscaped backyard. The elegant dining room features a coffered ceiling and a butler's pantry complete with a wine fridge and warming drawer, ideal for entertaining. The chef's kitchen is a masterpiece, boasting custom cabinetry, a Wolf 6-burner gas range/oven, two dishwashers, and a Sub-Zero refrigerator. A large laundry room offers ample cabinetry, sink, and space for an additional refrigerator. The first-floor primary suite is a true retreat with a spa-like ensuite bath, jetted soaking tub, walk-in shower, spacious walk-in closet, and its own independent heating and cooling system. A large office with a walk-in closet provides flexibility for work or guest use. Upstairs, a wrought iron staircase leads to an impressive theater/game room with a built-in bar, refrigerator, and microwaveperfect for entertaining. Two additional generous bedrooms include large closets; one features its own ensuite bath. Enjoy outdoor living at its finest with a trellis-covered dining patio, outdoor kitchen (with gas line), fireplace, and decorative fountain, all set against the backdrop of serene lake views. MUST SEE!

2607 N Platina Circle, Mesa

$1,000,000
4 Beds 3 Baths 6946427 MLS 2,757 SqFt.
$100K price reduction!! You will not be disappointed with this one of a kind custom home in this price range. It's not your ordinary custom home, but a resort style retreat you always wanted and thought was out of reach. Pass through the artisan gate into your private courtyard to the front door. Leading into the well-appointed foyer overlooking the great room with its gas fireplace and high ceilings which will make you feel at home instantly. An open kitchen with generous designed island and exquisite granite countertops centers the home and offers you an efficient cooking environment that features dual ovens, an electric cook top and a pot filler for the professional feel. Take note of the stained wood finishes for all the solid wood 8 ft doors and tall baseboards. The home has a split floorplan for ultimate privacy; presenting 3 bedrooms, all with walk-in closets and 1 1/2 bathrooms, on one side of the home and the main Suite located on the opposite side which exudes comfort and relaxation. Its on-suite bathroom offers two separate vanities, an opulent shower and separate garden tub for those restful "get yourself lost" in evenings. Wake up to the views of the resort style backyard where the owner spared little expense to provide a mini paradise. The pool is framed with perfectly placed palm trees next to an oversized Tiki hut (Gazebo) lush green grass and an additional Palapa to take in the views of the White Tank Mountains to the northwest or sit on the substantial sized covered patio with a heated spa for a calm soothing experience. For the days of enjoying an indoor gathering to watch sporting events or just have some family fun you need to check out the extra 4 car garage that doubles as the entertainment center with epoxy finished floor, shiplap walls and two Mini-split A/C units fitted with surround sound and projection screen TV. That is in addition to the oversized 3 car garage and let's not forget the RV gate and parking with dumping station and power hook up on the side of the home. There is so much it doesn't even all fit in this description, you simply owe it to yourself to check it out in person.

19528 W Georgia Avenue, Litchfield Park

$536,000
3 Beds 2 Baths 6945211 MLS 1,496 SqFt.
The kitchen, flooring, pool, and both the front and backyard have all been beautifully updated. Featuring fresh, modern curb appeal, a prime location, an RV gate, and generous outdoor entertaining space, this home is one you won't want to miss. The bright, airy eat-in kitchen has been thoughtfully renovated with abundant natural light, updated appliances, and an open layout ideal for hosting. Spacious bedrooms offer comfort and style with brand-new flooring, ample closet space, and a refreshed guest bathroom. Step outside to a large backyard full of potential--perfect for creating your own outdoor retreat. Conveniently located just minutes from PV Village's shopping, dining, and entertainment, with easy freeway access, this home seamlessly combines style and convenience.

2914 E Cactus Road, Phoenix

$769,000
3 Beds 3 Baths 6944764 MLS 2,893 SqFt.
PRIME LAND OPPORTUNITY 2.3 ACRES IN DESIRABLE CIRCLE MTN. SELLER IS MOTIVATED- 2893 Sq ft-Tile Throughout! Fenced w no climb. Close to TONTO Kitchen features hard to find Double oven, plus a built in Microwave! Large Island Formal dining/family room option w Sliding doors to Covered patio. Wet Bar, also has room for Dining. Primary Bedroom has sliders with views exiting to Patio. 2 closets Large walk-in. Retablo Vanitys in updated bathrooms along w marble surrounds shower and tub. 2 gates to access Fenced property. Bonus Room in Garage that has a 1/2 bath to use as a Office/workshop area/Guests! Covered Pens 40x40/Large Fenced turn out. ROOM TO BUILD ADDTIONAL WORKSHOP! RV PARKING- COVERED CARPORT 4CGARAGE PANEL UPGRADED TO 50 AMP!

44426 N 20th Street N, New River

$780,000
5 Beds 5 Baths 6944648 MLS 3,755 SqFt.
Hot Summers & High Electric Bills Got You Down? How does keeping your temps set at 75 and only getting hit with a $175 July electric bill sound? - With this OWNED SOLAR BASEMENT HOME & newer HVAC units - You can have it all, including 3755sqft, 5bed, 4.5 baths, multiple living spaces for everyone to spread out - full basement with 9ft ceilings great for Multigenerational living or a place for the teenagers to have as their own separate space. Your private backyard retreat awaits, complete with a sparkling diving pool, perfect for cooling off during Arizona summers or entertaining guests. Located in a desirable neighborhood near shopping, dining, and easy freeway access, this home checks all the boxes for buyers.

14469 W Edgemont Avenue, Goodyear

$17,500,000
7 Beds 9 Baths 6943512 MLS 24,076 SqFt.
THE ULTIMATE SPORTS AND ENTERTAINMENT RESIDENTIAL COMPLEX --Property Highlights: * Main House: 9,326 sf of elegant living space with a 6-stall garage and a private movie theater * ''The Hideaway'' (Man Cave): 6,610 sf of entertainment/relaxation with a commercial kitchen, golf simulator, dance studio, batting cage, full fitness room and a studio apartment * Private Day Spa: 5,660 sf featuring a massage room, his-and-hers bathrooms, yoga room, hidden guest suite, dry sauna, steam room, spa shower and hot tub. * Go-Kart Track: Complete with 6 electric go-karts for endless outdoor fun * Underground Shooting Range: A 2-lane, 185 ft. gun range with a walk-in armory * Zen Garden/Greenhouse: Perfectly manicured spaces for peace and tranquility. * Exotic Animal Enclosures, Koi Ponds, and Full Basketball Court AVAILABLE Lease/Purchase or Seller Carry Terms

21423 S 147th Street, Gilbert

$3,700,000
6 Beds 8 Baths 6943333 MLS 8,981 SqFt.
Built to inspire. Designed to stand apart. Perched high above the city lights on the hillside of the scenic Thunderbird Conservation Park, this remarkable 1.3-acre gated estate redefines what it means to come home. From the moment you arrive, you're greeted by breathtaking mountain views, timeless architecture, and an undeniable sense of privacy and prestige. Step inside and every inch feels intentional. Grand spaces, designer finishes, and natural light streaming through walls of glass connect you with panoramic views in every direction. When the sun dips below the horizon, the real magic begins. The romantic primary suite becomes your front-row seat to endless Sonoran sunsets, best enjoyed from your private veranda overlooking the serene valley below. Outside, the resort-style backyard rivals any five-star retreat with a sparkling pool, putting green, outdoor kitchen, fire pit, and inviting spaces perfectly designed for unforgettable gatherings with family and friends. If you're up for some adventure, explore over 1,100 acres of nature preserve at your doorstep with miles of hiking trails. With plenty of room to roam and spanning over 8,900 sq ft of inspired living, this estate delivers it all: a chef's dream kitchen, a lower-level living area perfect for guests or multigenerational living, a private theatre, fitness room, separate casita, and not one but two RV garage spaces, with parking for up to 14 cars for the ultimate in flexibility and freedom. This is more than a home, it's a statement. You've arrived. Come experience what elevated Sonoran Desert living truly looks like, and discover what sets this one of a kind home apart from the rest.

23380 N 61st Drive, Glendale

$270,000
2 Beds 1 Baths 6942970 MLS 720 SqFt.
Saddle up and fall in love with this amazing horse property right across from State Land--ride out straight from your gate and hit the trails with your horses or off-road toys! The home features a 12x60 single-wide with large full-length covered patios on both sides, offering about 1,200 sq ft under roof. Inside you'll find 2 bedrooms on opposite ends and 1 full bath--perfect for privacy and comfort. Behind the home is a new RV hook up area with 35 amp. The detached 4-car carport includes big storage rooms and a mechanic's pit--ideal for projects, tools, or mechanic maintenance. Set up for 6 horses with covered stalls, enclosed tack/bunk rooms, turnout pen, mature trees, RV gate, and no HOA--this one has it all including a tortoise.

27021 N 211th Avenue, Wittmann

$699,000
4 Beds 3 Baths 6941335 MLS 2,342 SqFt.
Back on market--previous buyer couldn't perform, creating another chance to own this Downtown Phoenix gem! Experience the energy of Downtown Phoenix from the Historic Garfield Neighborhood. Walk, bike or rideshare to Roosevelt Row, First Fridays, Chase Field, Footprint Center, The Van Buren, Arizona Financial Theatre, acclaimed restaurants, breweries, coffee shops and local boutiques. Quick access to light rail, ASU, Banner Health, Phoenix Children's and major freeways. Flexible floor plan offers 4 beds/3 baths or a 3 bed/2 bath home with a separate-entry 1 bed/1 bath guest suite or ADU. Recent updates include owned solar, foundation stabilization and numerous system improvements for modern peace of mind.

412 N 14th Street, Phoenix

$657,000
3 Beds 3 Baths 6941280 MLS 2,349 SqFt.
Your North Central Phoenix Dream Home is HERE! Escape to the highly sought-after 7th Ave/7th St Corridor lifestyle.This spacious 3-bedroom, 2.5-bathroom home is located on a desirable corner lot, 2 AC units only 2 years old & boasting NO HOA! The heart of the home is an expansive, open-concept floor plan filled with natural light, perfect for entertaining and modern family life. Step outside to your private sanctuary & enjoy your morning coffee or evening gatherings complete w/ mature trees for added privacy and charm. Enjoy the lush central living of the 7s w/trendy restaurants, cocktail row, and upscale dining. The 7th Avenue corridor is known as a hub for unique shopping, antique stores, & art galleries Don't miss the opportunity to own this gem! Home has been appraised ABOVE list pric

6002 N 5th Place, Phoenix

All information should be verified by the recipient and none is guaranteed as accurate by ARMLS. Copyright 2026 Arizona Regional Multiple Listing Service, Inc. All rights reserved.